Dental Clinic Interior Waiting Area: Designing for Calm and Comfort
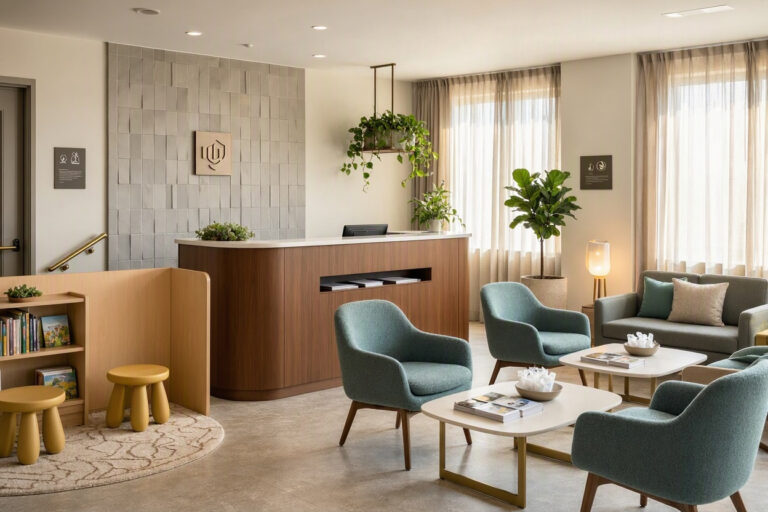
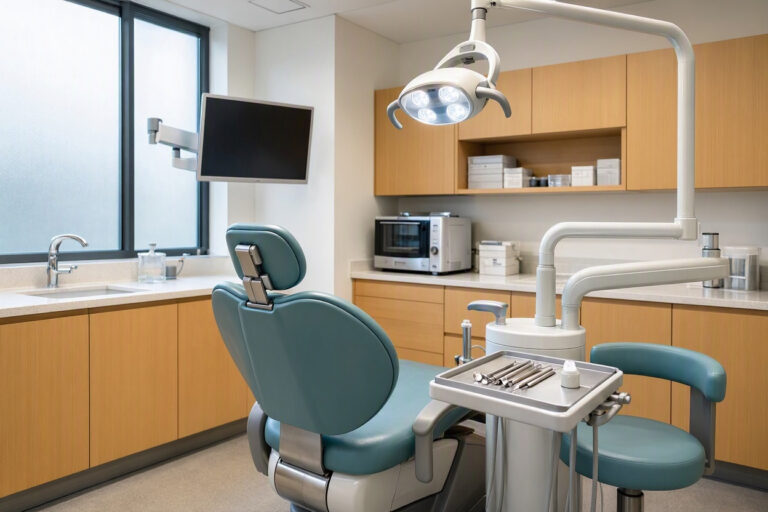
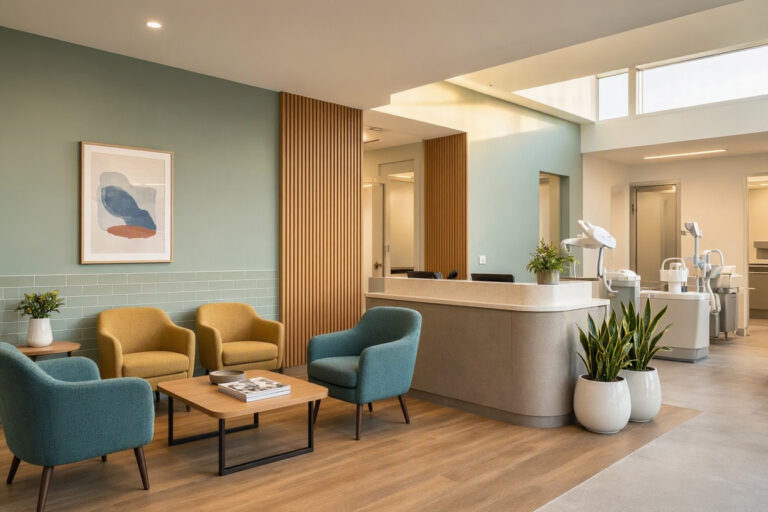
The waiting area is where patient anxiety peaks. Patients sit with their thoughts, listen to clinical sounds, and imagine the worst. A well-designed waiting area can interrupt that cycle and create a sense of calm. This article focuses specifically on the dental clinic interior waiting area, with practical advice on seating, lighting, decor, technology, and layout.
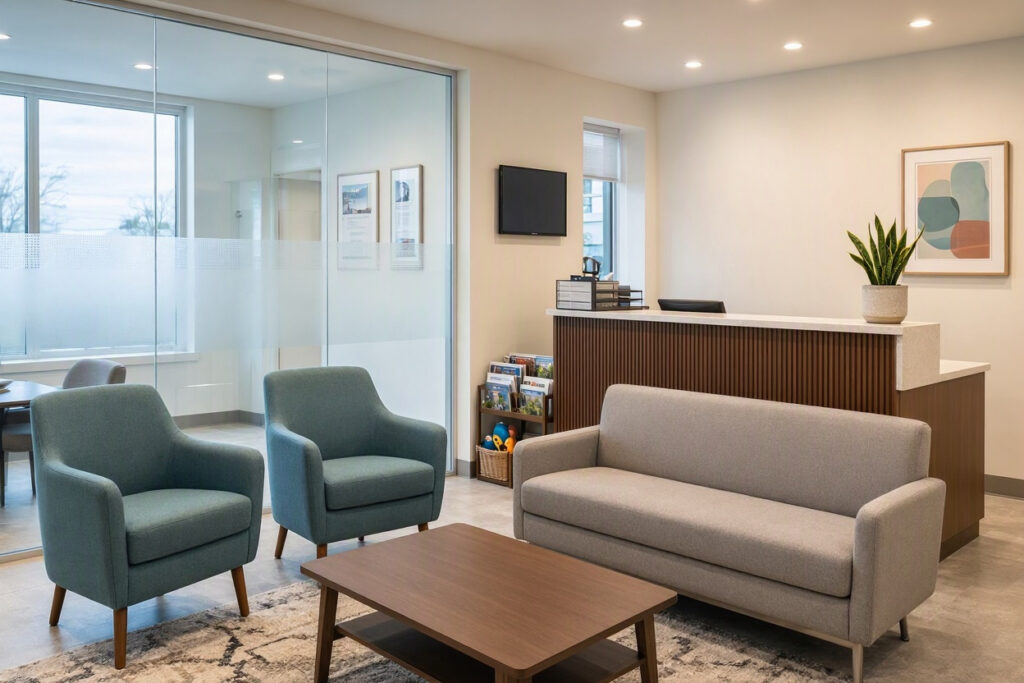
The Psychology of Waiting
Waiting feels longer when patients are anxious or bored.
Factors that affect perceived wait time:
- Comfort of seating.
- Availability of distractions.
- Lighting and temperature.
- Noise levels.
- Clear communication about wait times.
A calm waiting area reduces perceived wait time. Patients who feel relaxed complain less about delays.
Seating Selection
Seating is the most important furniture choice in a waiting area.
| Seating Type | Pros | Cons | Best For |
|---|---|---|---|
| Individual chairs with armrests | Easy for older patients to sit and stand | Takes more space | General practices |
| Benches with cushions | Modern look, space-efficient | Harder for some patients | Modern clinics |
| Lounge chairs | Comfortable, residential feel | Takes more space | Luxury or boutique practices |
| Mixed seating | Flexibility for different needs | Requires careful arrangement | Most practices |
Note: Avoid seating that is too soft or too low. Older patients and those with mobility issues need supportive, easy-to-use chairs.
Layout and Flow
The waiting area layout affects patient comfort and staff efficiency.
Key principles:
- Clear sightline to the reception desk.
- Easy access to restrooms and exits.
- Space for wheelchairs and strollers.
- Separate zones for different needs (quiet corner, children’s area).
Tip: Arrange seating in small clusters rather than one long row. Clusters feel more intimate and less institutional.
Lighting Design
Lighting affects mood and anxiety.
- Overhead: Soft, diffused LED panels (3000K–3500K).
- Accent: Floor lamps or wall sconces for warmth.
- Natural: Keep windows unobstructed. Use sheer blinds for glare.
Note: Avoid harsh fluorescent lights. They increase anxiety and make the space feel clinical.
Color and Decor
Colors and decor set the emotional tone.
Recommended colors:
- Soft blue or sage green (calming).
- Warm beige or cream (welcoming).
- Light gray (clean and modern).
- One accent color (terracotta, teal, or mustard).
Decor ideas:
- Nature photography or abstract art.
- Real or high-quality artificial plants.
- Warm throw pillows (washable covers).
- A small water station.
A single large art piece is better than many small ones. Less clutter feels calmer.
Distractions That Help
Waiting feels shorter when patients are engaged.
- Wi-Fi: Display the password clearly.
- Television: Play calm content (nature, cooking, travel). Avoid news or medical shows.
- Magazines: Keep them current. Remove old issues monthly.
- Charging stations: A small power strip or USB ports show you care.
- Children’s area: A small table and chairs with books and toys.
Technology in the Waiting Area
Technology can improve the waiting experience.
- Queue management screen: Displays wait times and room numbers.
- Digital check-in kiosk: Reduces queues at reception.
- Patient education screen: Plays silent videos on oral health.
- Wi-Fi: Free and fast, with a visible password.
Table: Waiting Area Technology Checklist
| Technology | Purpose | Priority |
|---|---|---|
| Wi-Fi | Distraction, communication | High |
| Television | Distraction | Medium |
| Charging ports | Convenience | Medium |
| Queue screen | Wait-time communication | Medium |
| Check-in kiosk | Efficiency | High |
Accessibility in the Waiting Area
The waiting area must be accessible to all patients.
- Wheelchair-accessible seating and clear paths.
- Seating with armrests for older patients.
- Clear signage for restrooms and exits.
- Adequate lighting for reading and navigation.
Budget-Friendly Waiting Area Updates
- Repaint one accent wall in a calming color.
- Add a plant and a floor lamp.
- Replace old magazines with current issues.
- Add throw pillows to existing chairs.
- Install a Wi-Fi password sign.
FAQs About Dental Waiting Area Design
Q: How many chairs should a dental waiting area have?
Plan for 8–10 chairs or about 30% more than your peak patient volume. Too many chairs feel empty; too few feel crowded.
Q: What colors are best for a dental waiting area?
Soft blues, sage greens, warm beiges, and light grays. Add one accent color for visual interest.
Q: Should I have a TV in the waiting area?
Yes, but play calm content like nature or cooking shows. Avoid news, medical shows, or anything that could increase anxiety.
Additional Resource
For waiting room design inspiration, visit Houzz: https://www.houzz.com/
Conclusion
Dental clinic waiting area design focuses on comfort, calm, and clear communication. Use supportive seating, warm lighting, and pleasant distractions. Keep the space uncluttered and accessible.