The Dentist Room: Designing the Operatory for Success
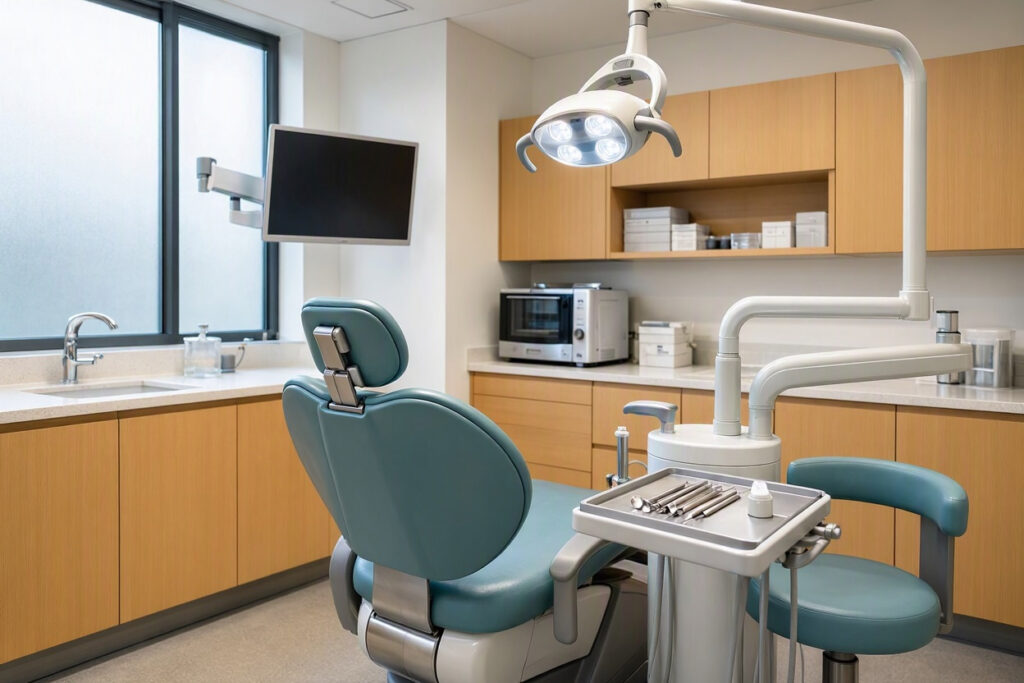
The dentist room, also called the operatory, is where treatment happens. It is the most important room in the practice for clinical efficiency and patient comfort. Every detail matters: where the light hangs, where the instruments rest, what the patient sees when they look up. This article focuses specifically on dentist room design, covering layout, equipment placement, lighting, comfort features, and infection control.
The Purpose of the Dentist Room
The dentist room must support two people at once: the clinician and the patient.
For the clinician, the room must:
- Place all instruments within easy reach.
- Provide adjustable, glare-free lighting.
- Allow ergonomic posture.
- Support infection control.
For the patient, the room must:
- Feel private and calm.
- Provide physical comfort.
- Offer pleasant visual distractions.
- Minimize frightening sounds and sights.
A well-designed dentist room feels spacious and calm, even in a small footprint.
Layout and Space Planning
Minimum space:
- 10 x 10 feet (100 square feet) per operatory.
- 12 x 12 feet for surgical or specialty procedures.
Key layout principles:
- Chair position: Place the chair so the patient sees calming art or a window, not a blank wall.
- Equipment radius: Everything the dentist and assistant need should be within a two-step radius.
- Assistant access: The assistant should have clear access from the opposite side of the chair.
- Traffic flow: Entry and exit should not cross the treatment area.
Table: Dentist Room Zones
| Zone | Contents | Purpose |
|---|---|---|
| Dentist zone | Delivery system, stool, light | Primary treatment area |
| Assistant zone | Suction, counter, supplies | Support during procedures |
| Patient zone | Chair, armrests, personal shelf | Comfort and safety |
| Clean zone | Sterile supplies, cabinets | Infection control |
| Dirty zone | Waste, used instruments | Safe disposal |
Equipment Placement
Proper equipment placement reduces fatigue and improves efficiency.
- Delivery system: Positioned so the dentist can reach instruments without twisting.
- Suction: Within easy reach of the assistant.
- Dental light: Adjustable, with low heat output.
- Monitor: Mounted on an arm so both patient and clinician can see.
- X-ray unit: Wall-mounted or mobile, depending on space.
Important note: Do not overcrowd the room. Leave clear floor space for movement and wheelchair access.
Lighting Design
Lighting affects clinical accuracy and patient comfort.
- Overhead light: Adjustable dental light with low heat output.
- Ambient light: Soft, warm ceiling light (3000K–3500K).
- Task lighting: Small lamp for paperwork or sterilization.
- Natural light: Keep windows unobstructed. Use sheer blinds for glare.
Harsh overhead lighting increases anxiety. Soft ambient light with focused task lighting is the modern standard.
Patient Comfort Features
Small touches make a big difference.
- Ceiling decal: Clouds, leaves, or abstract patterns for patients looking up.
- Headphones: Offer noise-cancelling or music headphones.
- Blanket or neck pillow: Warmth and comfort during long procedures.
- Personal shelf: A small shelf for glasses, phones, and keys.
- Lip balm: A small, wrapped lip balm is a thoughtful touch.
Infection Control Design
Surfaces must withstand frequent cleaning.
- Counters: Solid surface or stainless steel. Non-porous and seamless.
- Flooring: Seamless vinyl or porcelain tile. No carpet.
- Cabinets: Smooth, easy-to-wipe surfaces. Avoid porous wood.
- Upholstery: Bleach-cleanable vinyl. Avoid fabric.
Storage Solutions
Clutter slows down procedures. Every item needs a home.
- Built-in cabinets: Above and below counters for supplies.
- Drawer organizers: Dividers for small instruments.
- Wall-mounted shelves: For frequently used items.
- Closed storage: For bulk supplies not needed daily.
Color and Decor
Colors should calm, not stimulate.
- Walls: Soft green, blue, or warm beige.
- Ceiling: White or soft blue with an optional decal.
- Art: One calming piece on the wall opposite the chair.
- Plants: A small plant if space allows.
Note: Avoid posters of dental procedures. They increase anxiety for many patients.
FAQs About Dentist Room Design
Q: How large should a dentist room be?
At least 10 x 10 feet. Surgical or specialty rooms need 12 x 12 feet or more.
Q: What is the most important feature in a dentist room?
Efficient equipment placement. Everything the clinician needs should be within a two-step radius.
Q: How can I make a dentist room less intimidating?
Add a ceiling decal, offer headphones, provide warm blankets, and keep the room uncluttered. Soft lighting also helps.
Additional Resource
For operatory equipment planning and design standards, visit the American Dental Association: https://www.ada.org/
Conclusion
Dentist room design should prioritize efficiency, comfort, and infection control. Plan equipment placement carefully, use soft lighting, and add small comfort features. Keep the room uncluttered and flexible.