Dental Office Front Desk Design: A Complete Guide
The front desk is the command center of your dental practice. It’s the first thing patients see when they walk in and the last thing they see when they leave. A well-designed front desk streamlines your workflow, improves patient experience, and creates a lasting positive impression. This guide covers everything you need to know about designing a functional and beautiful dental office front desk.
Why Front Desk Design Deserves Your Attention
Many practice owners focus heavily on treatment rooms and overlook the front desk area. This is a mistake. The front desk is where patients form their first impression of your practice. It’s also where your administrative team spends most of their working hours. A poorly designed desk can lead to inefficiencies, staff burnout, and a less-than-stellar patient experience.
Here are some key reasons to invest in front desk design:
- First Impressions Matter: Patients decide within seconds whether they feel comfortable in your office.
- Staff Productivity: An organized, ergonomic workspace helps your team work efficiently.
- Patient Flow: A well-planned layout facilitates smooth check-in and check-out processes.
- Brand Reinforcement: The front desk design reflects your practice’s values and professionalism.
“We redesigned our front desk with a focus on both aesthetics and ergonomics. Our team is happier, and patients frequently compliment the welcoming feel of our reception area.” – Maria Santos, Dental Office Manager
Key Elements of an Effective Front Desk
A successful front desk design balances form and function. Let’s explore the essential elements.
Ergonomic Workspace Design
Your administrative team deserves a comfortable workspace. Poor ergonomics lead to fatigue, pain, and reduced productivity.
- Desk Height: Ensure the desk height is appropriate for computer work. Adjustable standing desks are an excellent option for allowing staff to alternate between sitting and standing.
- Monitor Placement: Position monitors at eye level to reduce neck strain. Use monitor arms for flexibility.
- Chair Quality: Invest in supportive, adjustable office chairs with good lumbar support.
- Footrests: Provide footrests for shorter staff members to maintain proper posture.
- Anti-Fatigue Mats: If you have a standing desk, use anti-fatigue mats to reduce leg fatigue.
Technology Integration
Modern front desks rely heavily on technology. Plan for seamless integration.
| Technology | Purpose | Design Consideration |
|---|---|---|
| Practice Management Software | Scheduling, billing, patient records. | Ensure easy visibility and access for multiple staff members. |
| Multiple Monitors | Multitasking, viewing schedules and patient info simultaneously. | Use monitor arms to adjust positioning for each staff member. |
| Card Payment Terminals | Processing patient payments. | Position for easy access by both staff and patients. |
| Telephone System | Managing incoming calls and reminders. | Use headsets for hands-free convenience and comfort. |
| Patient Check-In Kiosk | Self-service check-in for patients. | Place at an accessible height and location for patients. |
Storage Solutions
A cluttered front desk creates stress and inefficiency. Ample storage keeps the workspace organized.
- File Cabinets: For physical records and documents. Choose locking cabinets for sensitive information.
- Overhead Shelving: Utilize vertical space for storing office supplies.
- Drawer Organizers: Keep pens, paper clips, and other small items organized.
- Cable Management: Hide cables and wires to maintain a clean appearance and reduce tripping hazards.
- Personal Storage: Provide a secure space for staff to store personal belongings.
Creating a Welcoming Aesthetic
The front desk is a focal point. Its appearance should align with your brand and create a positive impression.
Color Choices
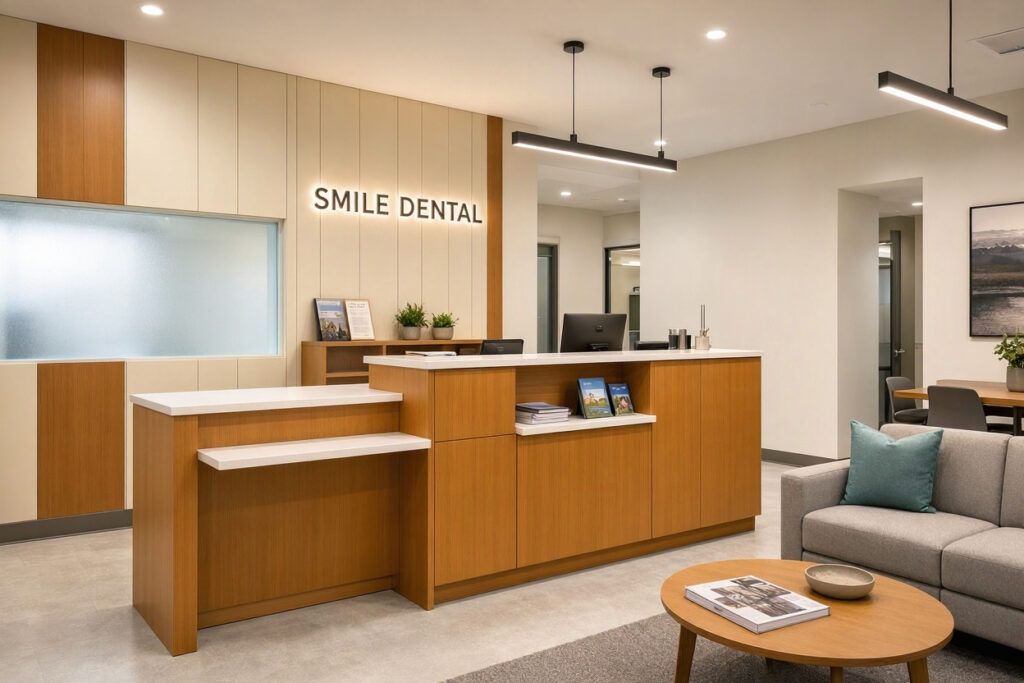
Select colors that are calming and professional. Soft blues, greens, and warm neutrals are popular choices. Avoid overly bright or aggressive colors that might increase patient anxiety. Consider the color scheme of your entire office to ensure consistency.
Materials and Finishes
Durable, easy-to-clean materials are essential for a busy dental office.
- Countertops: Quartz or solid surface materials are durable, hygienic, and attractive.
- Cabinetry: Laminate or thermofoil cabinets offer durability and variety at an affordable price.
- Flooring: Vinyl or tile that coordinates with the rest of your office.
Signage and Branding
Display your practice name and logo prominently behind the front desk. This reinforces your brand and creates a professional image. Use consistent fonts and colors that match your marketing materials.
“We added a backlit logo on the wall behind our front desk. It looks premium and gives our office a modern, polished appearance. Patients remember it.” – David Park, DDS
Front Desk Layout and Patient Flow
The layout of your front desk directly impacts patient flow and staff efficiency.
Open vs. Closed Desk Design
| Design Type | Pros | Cons |
|---|---|---|
| Open Desk | Feels welcoming, allows natural conversation, easier for patients to approach. | Less privacy for staff and sensitive conversations, potential noise distractions. |
| Closed Desk | Provides privacy for patient discussions, separates staff area. | Can feel less approachable, requires more space. |
| Hybrid Design | Combines openness for greeting with privacy for billing and scheduling. | Requires thoughtful design to balance both needs. |
Positioning the Front Desk
Place the front desk where it has a clear line of sight to the entrance. This allows your team to greet patients as soon as they arrive. It should also be easily accessible from the treatment areas to facilitate communication.
ADA Accessibility
Ensure your front desk is accessible to all patients. The counter should have a lowered section for wheelchair users. Pathways should be wide enough for mobility devices. Comply with all local accessibility regulations.
Common Front Desk Design Mistakes to Avoid
Learn from these common pitfalls to save time and money.
- Ignoring Ergonomics: An uncomfortable workspace leads to staff turnover and health issues.
- Insufficient Storage: Clutter accumulates quickly without adequate storage solutions.
- Poor Lighting: Dim or harsh lighting causes eye strain and creates an unwelcoming atmosphere.
- Noise Problems: Hard surfaces create echoes. Use sound-absorbing materials to reduce noise.
- Neglecting Cable Management: Tangled wires look messy and pose safety hazards.
- Overlooking Privacy: Ensure there’s a way to have sensitive conversations away from the waiting room.
Tips for a Small Front Desk Area
Not every practice has a large reception space. Here are some tips for maximizing a small front desk:
- Use Vertical Space: Install shelves above the desk for storage.
- Choose Compact Furniture: Look for desks with a small footprint but ample storage.
- Go Digital: Reduce paper storage by using digital records and communication.
- Use Mirrors: A strategically placed mirror can make the space feel larger.
- Keep It Minimal: Avoid clutter and choose a clean, streamlined design.
An FAQ on Front Desk Design
1. How much should I budget for a front desk renovation?
Costs vary widely based on size, materials, and complexity. A basic update might cost $5,000 to $15,000. A full custom redesign with high-end materials and technology can exceed $30,000.
2. What is the ideal height for a front desk counter?
Standard desk height is around 30 inches for the working surface. The patient-facing counter is typically 42 inches for standing transactions. Include a lowered section at 36 inches or lower for ADA compliance.
3. How many staff members should the front desk accommodate?
Plan for the number of staff you currently have plus room for growth. A typical single-doctor practice needs space for one to two administrative staff. Larger practices may need three or more workstations.
4. How can I reduce noise from the front desk area?
Use sound-absorbing panels on walls and ceilings. Install carpet or rugs in the waiting area. Place plants to absorb sound. Choose quieter equipment and use headsets for phone calls.
Important Note for Readers
Always consult with a commercial interior designer and your dental equipment supplier before finalizing front desk plans. They can help you navigate building codes, ADA requirements, and workflow considerations.
Conclusion
Designing a great dental office front desk requires attention to both aesthetics and functionality.
Ergonomic workspaces keep your team comfortable and productive.
Smart technology and storage solutions streamline daily operations.
A welcoming design creates a positive first and last impression for patients.
Additional Resource: For ergonomic workspace guidelines, visit the Occupational Safety and Health Administration (OSHA) website. https://www.osha.gov/ergonomics