Dental Office Hallway: A Complete Design and Functionality Guide
The dental office hallway is often overlooked in practice design. It is a transitional space that connects the reception area to treatment rooms. But this narrow corridor plays a big role in patient experience. A well-designed hallway reduces anxiety, improves safety, and makes your practice feel polished and professional.
Patients walk through your hallway in a vulnerable state. They may be nervous, in pain, or unsure of what comes next. The design of this space can either calm them or increase their stress. This guide covers everything you need to know about creating a dental office hallway that serves both your patients and your team.
Why Your Dental Office Hallway Deserves Attention
Hallways are not just paths from point A to point B. They are an integral part of your practice environment. Here is why you should invest time and thought into their design.
- They Set Expectations: A clean, organized hallway signals that your entire practice is well-run. A cluttered or poorly lit hallway raises doubts about the quality of care.
- They Affect Patient Comfort: A calm, inviting hallway reduces anxiety. Soft lighting, pleasant colors, and thoughtful decor make the transition to treatment rooms less intimidating.
- They Impact Safety: Hallways must be clear of obstructions. Good design prevents trips, falls, and collisions, especially for elderly patients or those with mobility aids.
- They Improve Workflow: Your team moves through hallways dozens of times a day. An efficient layout saves time and reduces stress for staff.
- They Reinforce Your Brand: Hallways are part of your visual identity. Consistent design elements create a cohesive, memorable experience.
“The hallway is the bridge between the waiting room and the treatment room. It should prepare patients for what comes next, not add to their anxiety. A calm, well-lit hallway can make a real difference.” — Dr. Patricia Nolan, Dental Office Design Consultant
Key Design Principles for Dental Office Hallways
A great hallway balances function and aesthetics. Keep these principles in mind as you plan your space.
1. Width and Clearance
Hallways must be wide enough for patients, staff, and equipment to pass safely. The minimum recommended width is 44 inches for a single wheelchair. For a dental office where gurneys or large equipment may move through, aim for 60 inches or more.
2. Lighting
Good lighting is critical. Harsh, flickering lights increase anxiety. Soft, warm lighting creates a calming effect. Use a combination of ambient and task lighting. Avoid shadows and glare.
3. Flooring
Floors must be slip-resistant and easy to clean. Avoid shiny, slick surfaces. Choose materials that absorb sound and reduce the noise of footsteps and rolling carts.
4. Wall Finishes
Walls should be durable, cleanable, and calming in color. Use a scrubbable paint or commercial wallpaper. Avoid busy patterns that can feel disorienting in a narrow space.
5. Wayfinding
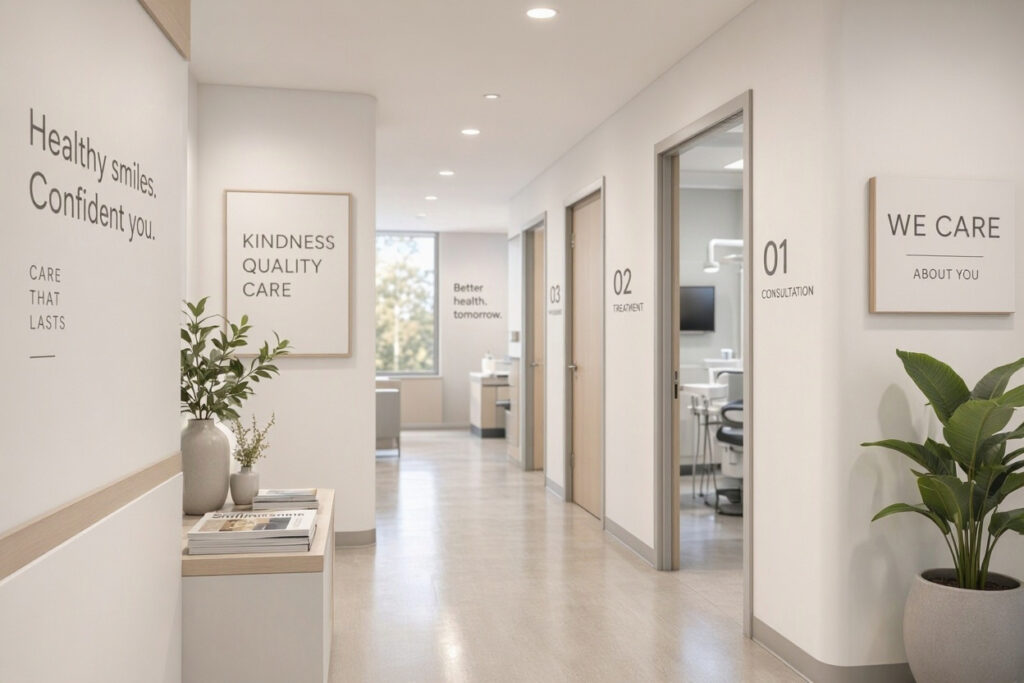
Clear signage helps patients find their way without stress. Use consistent, easy-to-read signs. Add visual cues like colored accent walls or artwork to guide the way.
6. Privacy
Hallways should protect patient privacy. Use soundproofing materials and ensure doors to operatories are solid and well-fitted. Avoid windows that look directly into treatment areas.
| Feature | Recommendation | Why |
|---|---|---|
| Hallway Width | Minimum 44 inches (60+ ideal) | Wheelchair and gurney access |
| Flooring | Slip-resistant vinyl or rubber | Safety and noise reduction |
| Lighting | Warm LED, 3000-3500K | Calming, reduces anxiety |
| Wall Color | Soft blue, green, or warm beige | Soothing and professional |
| Signage | High contrast, large font | Easy wayfinding for all ages |
| Sound Level | Acoustic panels or soft surfaces | Reduces echo and noise |
Note for Readers: Always check local building codes for minimum hallway width and accessibility requirements. These vary by region and are legally enforceable.
Choosing the Right Colors for Your Hallway
Color has a powerful effect on mood and perception. The hallway is a transitional space, so the colors should be calm and cohesive.
Best Colors for Dental Office Hallways
- Soft Blue: Promotes trust and calm. A classic healthcare choice.
- Sage Green: Natural and restorative. Connects to health and wellness.
- Warm Beige: Comforting and neutral. Makes narrow spaces feel less sterile.
- Light Gray: Modern and clean. A safe choice for any design style.
- Soft White: Brightens the space and makes it feel larger.
Colors to Avoid in Hallways
- Bright Red: Increases heart rate and anxiety. Avoid in all healthcare spaces.
- Dark Colors: Make narrow hallways feel cramped and gloomy.
- Neon Colors: Overstimulating and unprofessional.
- Busy, High-Contrast Patterns: Can cause dizziness or visual confusion.
Pro Tip: Use a consistent color palette throughout your hallway. Paint doors in a slightly darker shade of the wall color. This creates a cohesive, well-designed look without adding visual clutter.
Decorating Your Hallway: What Works and What Doesn’t
A few well-chosen decorative elements make a hallway feel warm and welcoming. Too many items make it feel cluttered and chaotic.
Decorating Do’s
- Hang artwork at eye level: Choose calming landscapes, abstract art, or nature photography. Avoid dental-themed art that could increase anxiety.
- Add plants: Real or high-quality artificial plants bring life to the space. Low-maintenance options like pothos or snake plants work well.
- Use consistent frames: Match your frames and fixtures for a polished look.
- Include patient education: A small, neat board with oral health tips is useful and reassuring.
- Display licenses and certificates: Place them in a tidy, organized arrangement.
Decorating Don’ts
- Do not overcrowd: A few items are enough. Leave negative space.
- Do not use strong scents: Avoid air fresheners or potpourri that could trigger allergies or sensitivities.
- Do not hang fragile items: In a high-traffic area, anything breakable is a risk.
- Do not display personal photos: Keep the decor professional and patient-focused.
- Do not neglect maintenance: Dust, stains, and peeling paint send a bad message.
Important Note: Check that all artwork and decor is securely mounted. A falling frame in a hallway is a serious safety hazard.
Lighting Your Dental Office Hallway
Lighting is one of the most important elements of hallway design. It affects safety, mood, and the overall feel of the space.
Lighting Options for Hallways
- Recessed Ceiling Lights: Clean and modern. Provide even, ambient light. Use warm white bulbs (3000K-3500K).
- Wall Sconces: Add a soft, decorative touch. Place them at regular intervals for even lighting.
- Pendant Lights: A stylish choice for wider hallways. Choose fixtures that are easy to clean.
- LED Strip Lighting: A modern, energy-efficient option. Can be used as ambient or accent lighting.
- Motion-Sensor Lights: Great for energy savings. Ideal for less-trafficked areas.
Lighting Tips
- Avoid fluorescent lights: They flicker, hum, and feel institutional. They also worsen anxiety.
- Use dimmers: Allow staff to adjust light levels for different times of day.
- Layer your lighting: Combine ambient, task, and accent lighting for a balanced look.
- Keep it consistent: Use the same color temperature throughout the hallway.
- Prioritize safety: Ensure all pathways are well-lit and free of dark corners.
“Lighting is the most underrated design element in healthcare spaces. A hallway with soft, warm light feels welcoming. A hallway with harsh fluorescent light feels like a hospital. The difference is enormous.” — Michael Torres, Healthcare Lighting Designer
Accessibility and Safety Considerations
Your hallway must be accessible to all patients, including those with disabilities, elderly patients, and children. Safety is non-negotiable.
Key Accessibility Features
- Handrails: Install sturdy handrails on at least one side of the hallway. They provide support for elderly patients and those with balance issues.
- Non-Slip Flooring: Choose flooring with a high coefficient of friction. Add mats in wet areas.
- Clear Signage: Use large, high-contrast text. Include Braille or tactile signs for visually impaired patients.
- Wheelchair Accessibility: Ensure doorways are at least 36 inches wide. Remove any thresholds or raised flooring.
- Good Acoustics: Reduce echo with acoustic panels. Hard surfaces make hallways loud and disorienting.
Safety Checklist for Dental Office Hallways
| Safety Item | Check Frequency | Notes |
|---|---|---|
| Clear walkways | Daily | Remove boxes, carts, and equipment |
| Working lights | Weekly | Replace burned-out bulbs immediately |
| Secure rugs and mats | Daily | Ensure no curling or slipping |
| Handrail stability | Monthly | Tighten any loose fittings |
| Clean floors | Daily | Mop up spills immediately |
| Clear emergency exits | Daily | Never block exit routes |
| Functioning fire alarms | Monthly | Test and maintain per regulations |
Note for Readers: Always comply with local fire codes and accessibility laws. These are legal requirements, not optional recommendations. Failure to comply can result in fines and legal liability.
Wayfinding: Helping Patients Navigate with Ease
Wayfinding is the art of helping people find their way. In a dental office, good wayfinding reduces anxiety and improves efficiency.
Simple Wayfinding Strategies
- Consistent Signage: Use the same font, color, and style for all signs. Place them at decision points, such as intersections.
- Color Coding: Assign a color to each area of your practice. For example, blue for hygiene rooms and green for treatment rooms.
- Visual Landmarks: Use artwork, plants, or accent walls as landmarks. For example, “Turn left at the large green plant.”
- Floor Decals: Subtle arrows or lines on the floor can guide patients without looking cluttered.
- Digital Directories: In larger practices, a digital screen at the entrance can show directions.
Pro Tip: Walk through your hallway as if you were a first-time patient. Is it easy to find your way? Are the signs clear? Ask a friend or family member to do the same and give honest feedback.
Maintaining Your Dental Office Hallway
A hallway is a high-traffic area. Regular maintenance keeps it looking fresh and safe.
- Daily: Sweep or vacuum floors. Wipe down high-touch surfaces like door handles and handrails.
- Weekly: Dust artwork and light fixtures. Check for scuff marks and clean them.
- Monthly: Inspect handrails, flooring, and lighting for wear and tear. Schedule repairs promptly.
- Seasonally: Touch up paint. Deep clean carpets and upholstery. Update any seasonal decor.
Important Note: Keep a maintenance log for your hallway. Record cleaning, repairs, and inspections. This is useful for compliance and helps you stay on top of small issues before they become big problems.
Frequently Asked Questions
What is the ideal width for a dental office hallway?
The minimum is 44 inches to accommodate a wheelchair. For a dental office where equipment or gurneys move through, aim for 60 inches or wider. Always check local building codes.
How can I reduce noise in my dental office hallway?
Use acoustic ceiling panels, install carpet or rubber flooring, and add soft furnishings. Solid doors on operatories also help contain sound.
What kind of lighting is best for a dental office hallway?
Warm white LED lighting (3000K-3500K) is ideal. It is calming and energy-efficient. Use a combination of recessed lights and wall sconces for even illumination.
Should I hang patient education materials in the hallway?
Yes, but keep it minimal. A small, well-designed board with rotating tips is useful. Avoid cluttering the walls with too many posters.
How do I make my hallway feel less narrow?
Use light colors on walls and ceilings. Install large mirrors to create an illusion of space. Keep decor minimal and use vertical lines to draw the eye upward.
What flooring is best for a dental office hallway?
Slip-resistant vinyl, rubber, or luxury vinyl tile (LVT) are excellent choices. They are durable, easy to clean, and reduce noise. Avoid polished concrete or glossy tiles.
Conclusion
A well-designed dental office hallway is more than a passageway. It is a space that calms patients, supports your team, and reflects your practice’s commitment to quality and safety. By focusing on color, lighting, accessibility, and wayfinding, you can create a hallway that enhances the entire patient experience.
Additional Resource
For guidance on accessibility standards in healthcare facilities, refer to the U.S. Access Board’s ADA Accessibility Guidelines. https://www.access-board.gov/ada/