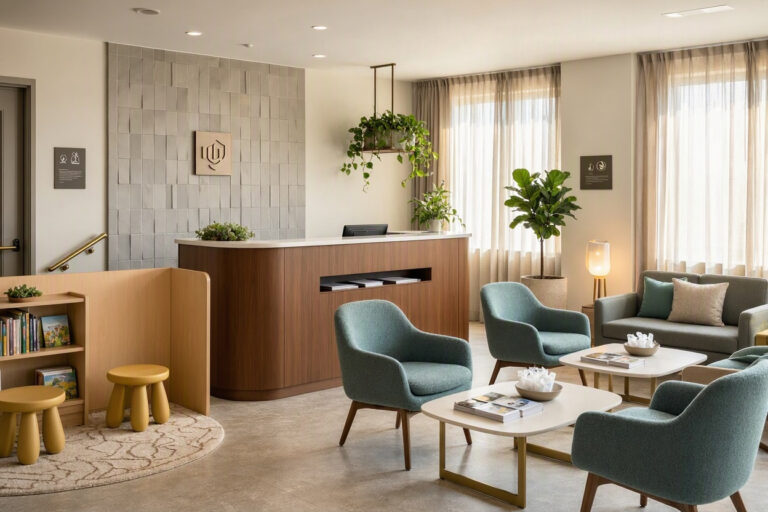
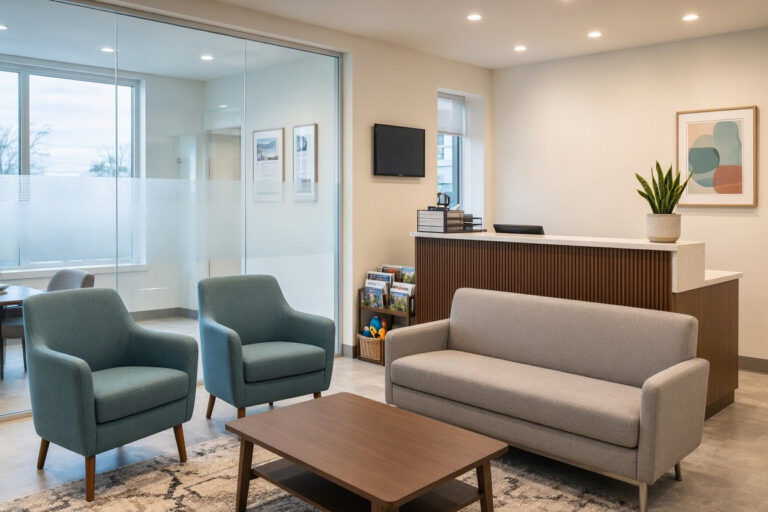
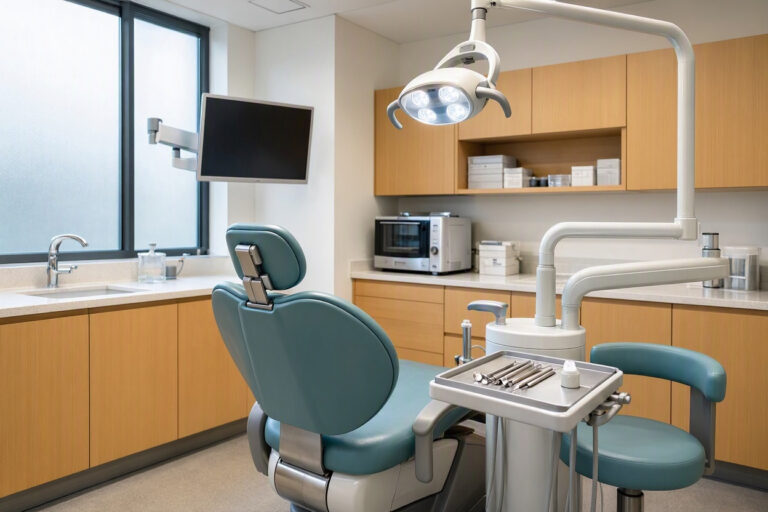
Dental Clinic Reception Design: Where Comfort Meets Efficiency
The reception area in a dental clinic does two jobs at once. It must make patients feel welcome and calm. It must also allow staff to process check-ins, payments, and appointments efficiently. Good reception design handles both without compromise. This article offers practical guidance on dental clinic reception design, covering layout, colors, furniture, technology, and common mistakes to avoid.
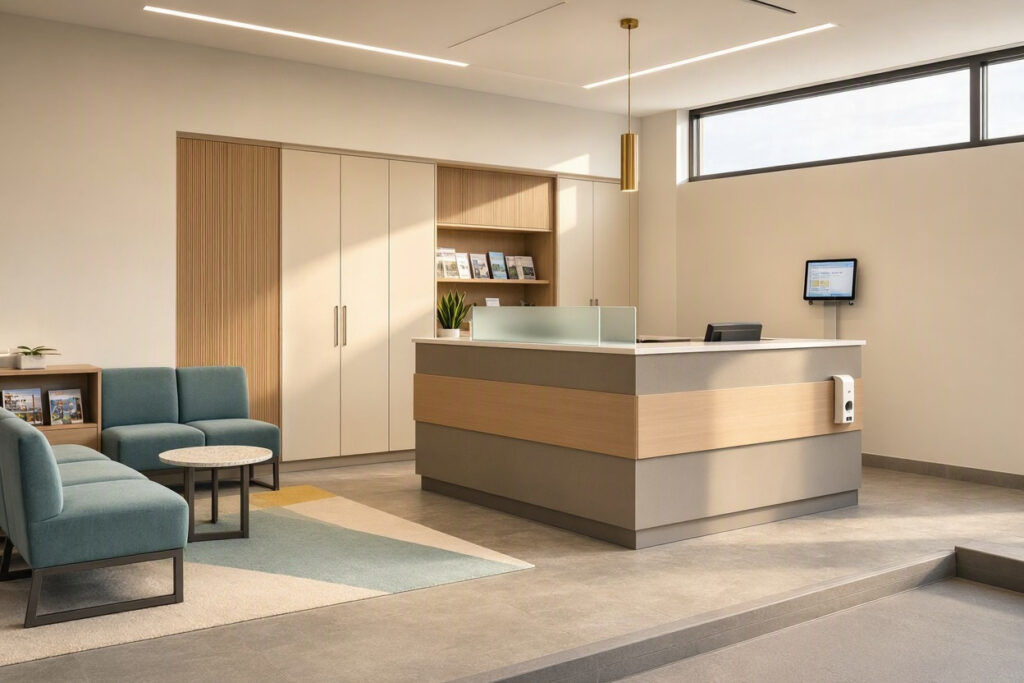
The Emotional Role of Reception
Patients arrive at a dental clinic with mixed emotions. Some are anxious. Some are in pain. Some are simply busy and hoping for a quick visit. Your reception design should acknowledge these feelings.
Design choices that calm anxious patients:
- Soft, warm lighting.
- Comfortable seating with clear sightlines to the exit.
- A water station and clean restrooms.
- Calm colors and natural materials.
- A quiet atmosphere (no loud TVs or ringing phones).
The reception is not just a waiting space. It is the emotional gateway to your practice.
Layout Principles for Dental Receptions
A good reception layout supports flow and privacy.
- Separate arrival from waiting: Patients should check in without walking through a crowded waiting room.
- Keep the desk accessible: At least 36 inches of clear space in front of the desk for wheelchair access.
- Provide private conversation spots: A small side counter for billing discussions away from the main desk.
- Position seating with clear exits: Patients should not feel trapped in a corner.
- Keep staff sightlines open: Staff should see the entrance, waiting area, and the door to the clinical area.
Furniture Selection
Choose furniture that balances comfort, durability, and style.
| Furniture | Recommendation | Why It Works |
|---|---|---|
| Reception desk | Split-level, solid surface top | Welcoming and durable |
| Waiting chairs | Armrests, easy-clean fabric | Accessible for all ages |
| Side tables | Small, rounded edges | Holds magazines, plants, water |
| Coat rack | Wall-mounted or standing | Keeps seating clear |
| Children’s area | Small table and chairs | Comforts young patients |
Important note: Avoid fabric chairs in clinical waiting areas unless covers are washable. Spills and germs are common.
Color and Material Choices
Colors set the mood. Materials must withstand cleaning.
Recommended colors:
- Soft blue or sage green (calming).
- Warm beige or cream (welcoming).
- Light gray (clean and modern).
- One accent color (terracotta, teal, or mustard).
Recommended materials:
- Quartz or solid surface countertops.
- Wood-look laminate or vinyl flooring.
- Matte wall paint (reduces glare).
- Easy-clean vinyl upholstery.
Technology at Reception
Technology should simplify check-in, not complicate it.
- Digital check-in: Tablet or kiosk with clear instructions.
- Patient forms online: Allow patients to complete forms before arrival.
- Card payments: Contactless terminals visible on the counter.
- Appointment reminders: Display on a screen behind the desk or send via text.
- Queue display: For busy clinics, a screen shows wait times and room numbers.
Table: Technology Dos and Don’ts
| Do | Don’t |
|---|---|
| Offer both digital and human check-in | Force all patients to use a kiosk |
| Keep screens facing away from patients | Display other patients’ information |
| Provide clear instructions | Assume patients know how to use the technology |
| Test technology weekly | Wait for failures during busy periods |
Signage and Navigation
Clear signs reduce patient confusion and staff interruptions.
- Place a sign at the entrance: “Please check in at reception.”
- Use large, high-contrast text.
- Include symbols for restrooms, exits, and accessible routes.
- Place a small sign at the desk explaining wait times or next steps.
Decor Ideas for Dental Reception
Keep decor simple and purposeful.
- A single large piece of abstract or nature art behind the desk.
- A tall plant in a decorative pot.
- A small water station with paper cups.
- A bowl of wrapped toothbrushes or lip balm as a takeaway gift.
- A community bulletin board if space allows.
Avoid clutter. Every item in your reception should either serve a purpose or bring calm.
Common Reception Design Mistakes
Learn from others’ errors.
- Desk too high: Feels like a barrier and intimidates patients.
- Too much seating: Empty chairs make waits feel longer.
- Poor lighting: Harsh fluorescents increase anxiety.
- No privacy for billing: Embarrasses patients.
- Cluttered counters: Makes the practice look disorganized.
FAQs About Dental Clinic Reception Design
Q: How many chairs should a dental reception area have?
Plan for 8–10 chairs or about 30% more than your peak patient volume. Too many chairs feel empty; too few feel crowded.
Q: What colors are best for a dental reception?
Soft blues, sage greens, warm beiges, and light grays. Add one accent color for visual interest.
Q: Should the reception desk be open or closed?
A split-level desk offers the best of both worlds: an open section for welcoming and a raised section for private conversations.
Additional Resource
For reception and waiting room design ideas, visit Houzz’s healthcare design section: https://www.houzz.com/
Conclusion
Dental clinic reception design should welcome patients and support efficient check-in. Use split-level desks, clear signage, and calm colors. Integrate technology without replacing human interaction.