Dentist Office Design Interiors: A Room-by-Room Guide
Interior design for a dentist office affects every part of the patient experience and staff workflow. From the moment a patient walks in to the moment they leave, the environment shapes their perception of your practice. This guide breaks down dentist office interior design room by room, with practical recommendations for colors, furniture, technology, and layout.
The Overall Design Philosophy
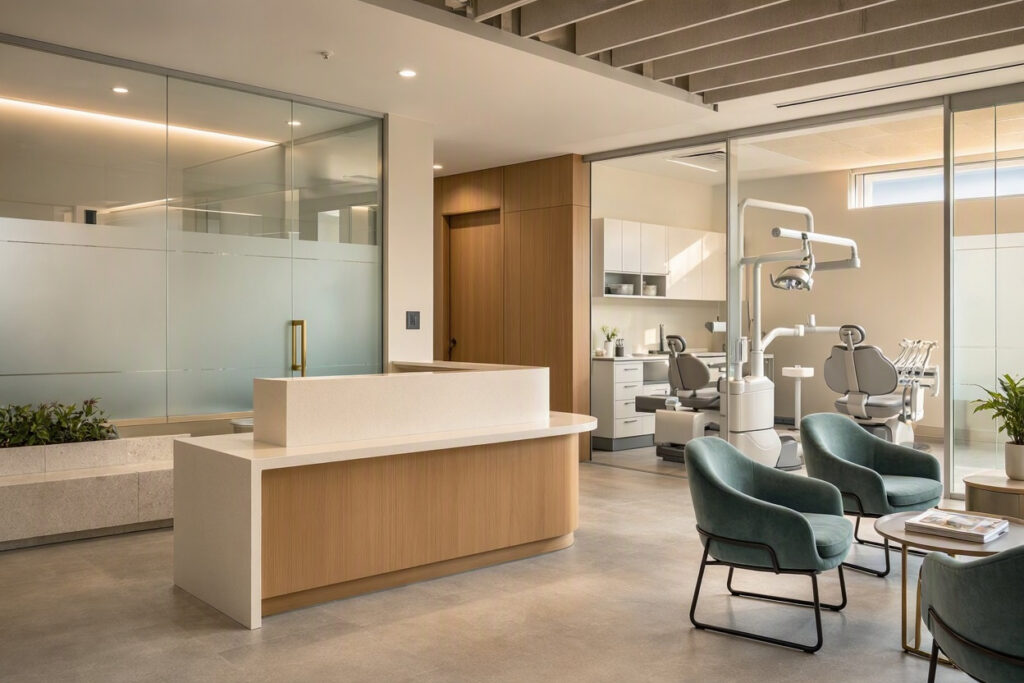
Before diving into individual rooms, establish a design philosophy. Ask yourself:
- What feeling do I want patients to have when they walk in?
- What does my brand stand for?
- How can design support my team’s efficiency?
Common design philosophies:
- Calm and clinical: Soft colors, clean lines, minimal decor. Good for general practices.
- Warm and welcoming: Wood accents, warm lighting, residential furniture. Good for family practices.
- Modern and high-tech: Sleek surfaces, integrated screens, bold accents. Good for cosmetic or specialty practices.
Your design philosophy should guide every choice, from paint color to chair fabric.
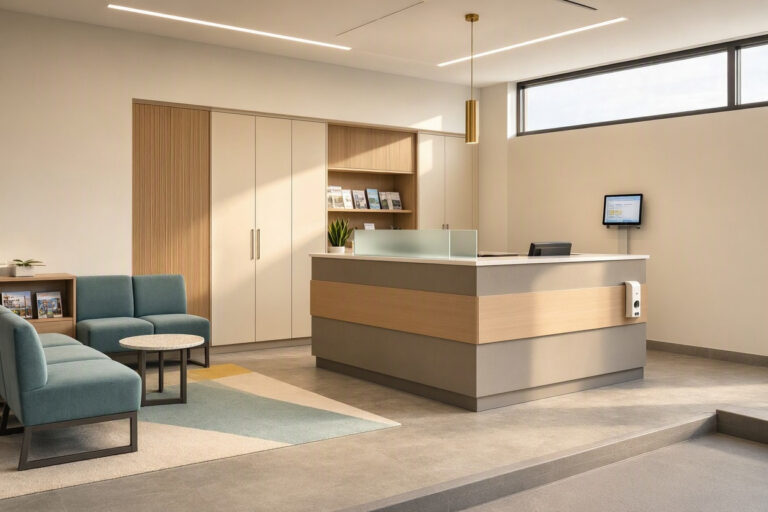
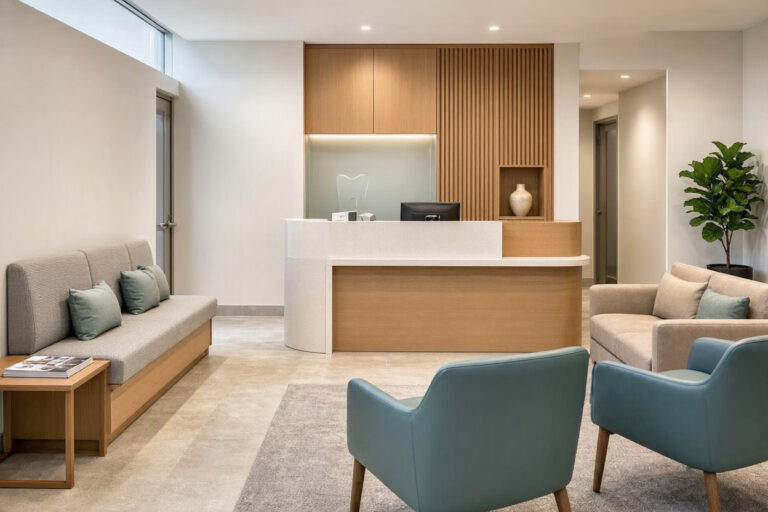
Reception and Waiting Area
This is the first impression. Make it count.
Design elements:
- A welcoming desk with clear sightlines.
- Comfortable seating with armrests.
- Warm, indirect lighting.
- A water station and clean restrooms.
- Wi-Fi and charging ports.
- A small play area for children.
Colors: Warm neutrals with one calming accent (sage, blue, or terracotta).
Furniture: Easy-clean chairs with visible legs to make the space feel larger.
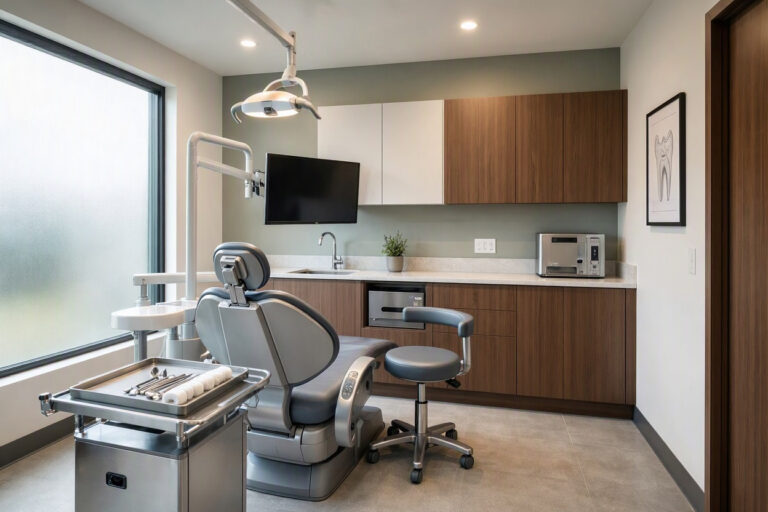
Treatment Rooms (Operatories)
Treatment rooms are where patients spend the most time. Design for comfort and efficiency.
Patient comfort:
- Chair positioned with a view of calming art or a window.
- Ceiling decal or soft paint color.
- Noise-cancelling headphones available.
- Warm blankets or neck pillows.
- A small shelf for personal items.
Staff efficiency:
- Equipment within a two-step radius.
- Built-in storage for daily supplies.
- Adjustable task lighting.
- Easy-to-clean surfaces.
Table: Operatory Design Checklist
| Feature | Patient Benefit | Staff Benefit |
|---|---|---|
| Adjustable chair | Comfort | Better access |
| Patient monitor | Transparency | Easier communication |
| Acoustic panels | Less noise | Less stress |
| Built-in cabinets | Cleaner room | Faster turnover |
| Ceiling decal | Reduces anxiety | Calmer patients |
Sterilization Area
The sterilization area is the backbone of your practice. Design it for safety and efficiency.
Key features:
- Two-sided counter (dirty in, clean out).
- Stainless steel or solid surface counters.
- Plenty of electrical outlets.
- Good ventilation.
- Labeled storage for sterile packs.
Important note: Check local regulations for sterilization room requirements. Some regions require separate rooms.
Front Office and Business Area
The front office is where staff handle scheduling, billing, and administrative work.
Design elements:
- Quiet location away from patient areas.
- Ergonomic chairs and desks.
- Cable management for computers and phones.
- Lockable storage for sensitive documents.
- Good lighting for paperwork.
Staff Break Room
A comfortable break room improves morale and performance.
- Comfortable seating.
- A small table for meals.
- A refrigerator and microwave.
- A quiet atmosphere away from patient areas.
- Natural light if possible.
Tired staff make mistakes. Invest in a break room that helps your team recharge.
Color and Material Guide
| Room | Recommended Colors | Recommended Materials |
|---|---|---|
| Reception | Warm neutral, soft blue | Quartz counters, vinyl flooring |
| Operatory | Soft green, white, beige | Solid surface, porcelain tile |
| Sterilization | White, stainless steel | Stainless steel, seamless vinyl |
| Break room | Warm colors, wood tones | Laminate, comfortable fabrics |
Lighting Design
Lighting varies by room.
- Reception: Warm indirect light (3000K–3500K).
- Operatory: Adjustable task lighting plus soft ambient light.
- Sterilization: Bright, even light (4000K).
- Break room: Warm, relaxing light.
Technology Integration
Plan for technology throughout the office.
- Cable management in walls and furniture.
- Patient monitors in operatories.
- Digital check-in at reception.
- Wi-Fi throughout the office.
- Secure server room.
FAQs About Dentist Office Interior Design
Q: What is the best color for a dentist office?
Soft blues and greens reduce anxiety. Warm neutrals feel welcoming. Avoid stark white and bright red.
Q: How can I make treatment rooms less intimidating?
Add a ceiling decal, offer headphones, provide warm blankets, and position the chair with a calming view.
Q: What is the most overlooked room in dental office design?
The staff break room. A comfortable break space reduces burnout and improves patient care.
Additional Resource
For dental office design and equipment planning, visit the American Dental Association: https://www.ada.org/
Conclusion
Dentist office interior design should support comfort, efficiency, and brand identity. Design each room for its specific purpose. Invest in durable materials and ergonomic furniture.