Creating a Patient-First Dental Office design: A Complete Design Guide
Designing a dental office is more than just picking out paint colors and chairs. It’s about creating an environment that reduces anxiety, builds trust, and improves efficiency for your team. A well-thought-out space can be a powerful tool for your practice, setting you apart from the competition and making both patients and staff feel comfortable. This guide will walk you through the essential elements of modern dental office design, from the initial layout to the final decorative touches.
The First Impression: Your Reception and Waiting Area
The moment a patient walks through your door, their experience begins. The reception and waiting area set the tone for their entire visit. This space needs to be welcoming, calming, and professional.
Key Elements of a Great Waiting Room
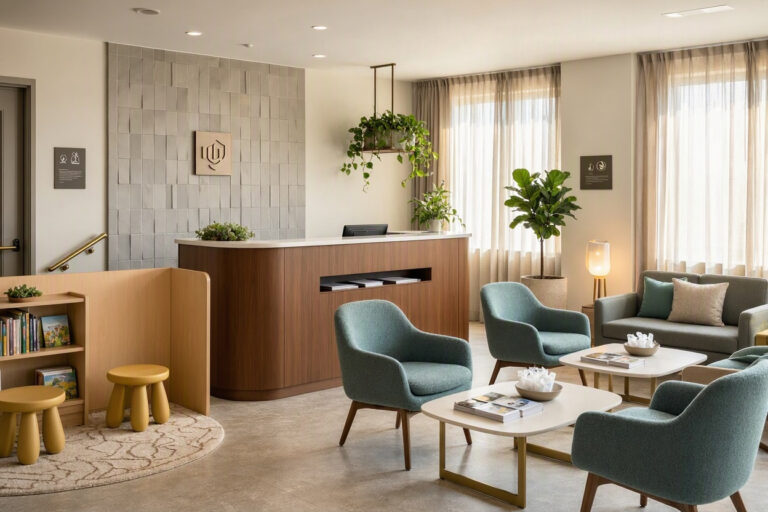
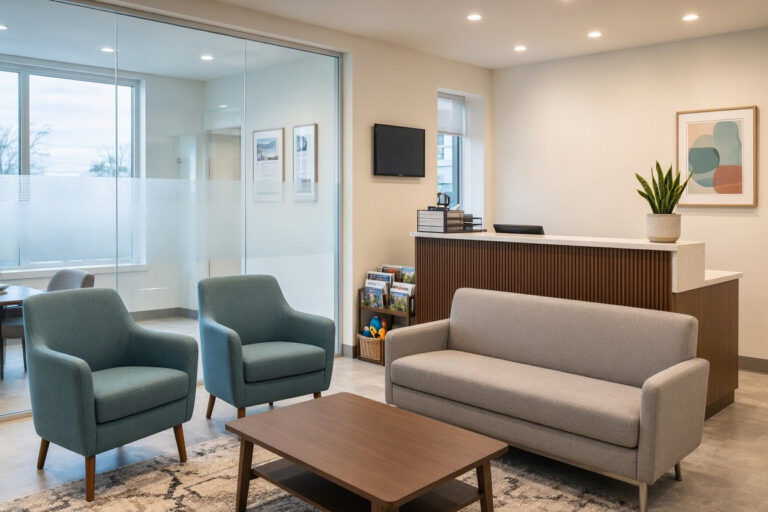
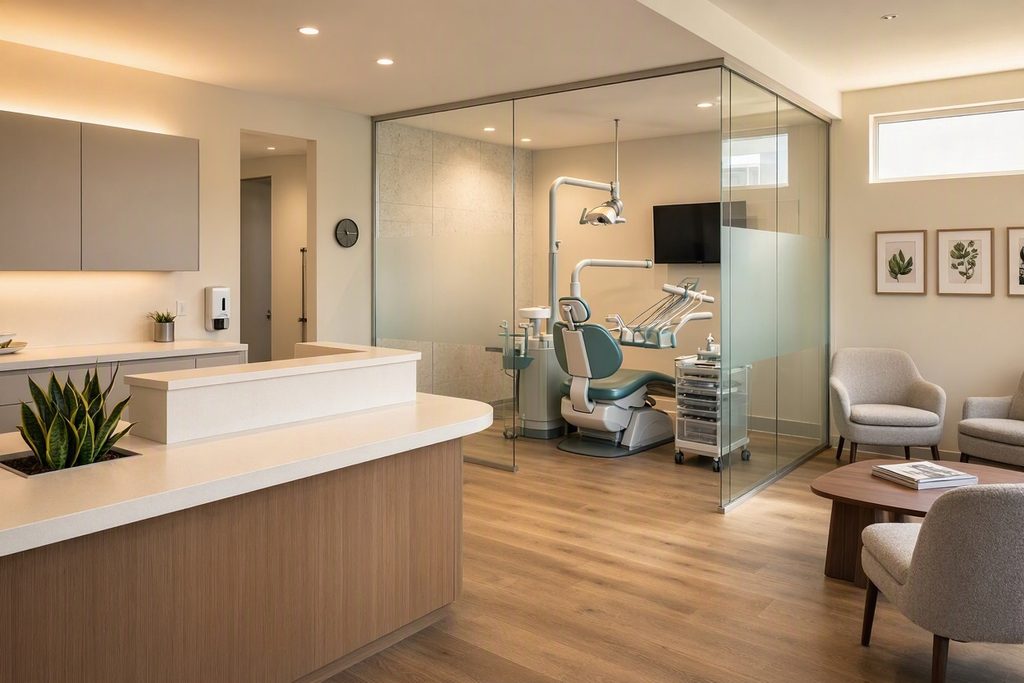
A successful waiting area should feel more like a comfortable lounge than a sterile hospital corridor. Here are the features to focus on:
- Comfortable Seating: Choose chairs that are easy to get in and out of, with durable, easy-to-clean fabrics. Consider creating smaller, more intimate seating clusters instead of one long row of chairs.
- Soothing Ambiance: Use soft, warm lighting instead of harsh fluorescents. Add sound-absorbing materials like rugs or acoustic panels to reduce noise. Playing calm music at a low volume also helps.
- Distractions: Provide complimentary Wi-Fi and a selection of current magazines. A television playing a relaxing nature channel or a classic movie can also be a great distraction. For families, a small, separate play area with toys and books is a thoughtful touch.
- Clear and Friendly Reception Desk: The reception desk should be easy to find and feel approachable. It’s the first point of human contact, so ensure it’s well-lit and clutter-free.
A welcoming waiting room is not just a luxury; it’s a crucial part of the patient experience. It shows you care about their comfort from the moment they arrive.
Designing the Clinical Area: The Heart of Your Practice
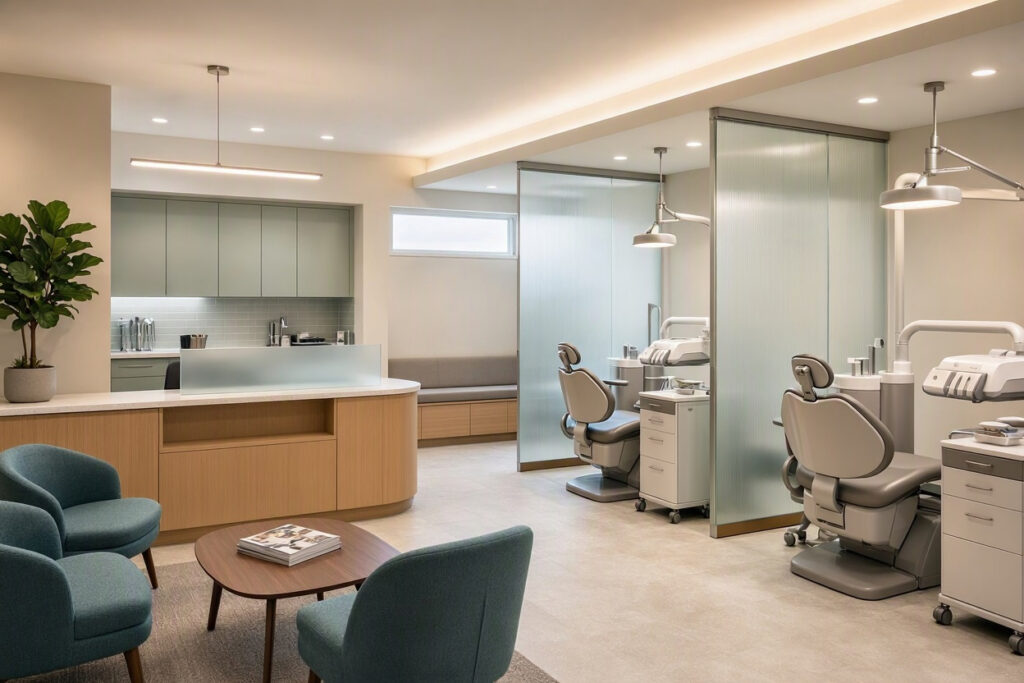
The clinical area, including the operatories (treatment rooms), is where the real work happens. Here, the focus shifts to functionality, efficiency, and hygiene, but patient comfort remains paramount.
The Modern Operatory: A Balance of Tech and Comfort
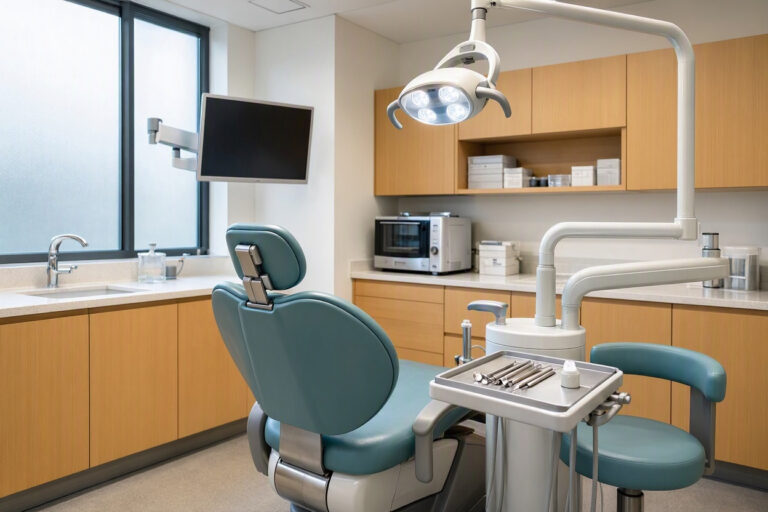
The design of your treatment rooms directly impacts your workflow and the patient’s perception of your care. A modern operatory is both high-tech and reassuringly human.
- Ergonomic Layout: Arrange equipment so that everything you and your assistant need is within easy reach. This minimizes movement and reduces fatigue during procedures.
- Patient Comfort: Invest in a high-quality, comfortable dental chair. Position it so the patient has a view of a window or a calming piece of art, not just the ceiling.
- Visual and Acoustic Privacy: Ensure each operatory is visually and acoustically separated from others. This respects patient privacy and reduces the transmission of anxiety-inducing sounds.
- Integrated Technology: Mount monitors on arms so patients can see their X-rays or educational videos. This transparency helps build trust and understanding.
Small Space, Big Impact: Small Dental Clinic Interior Design
Not every practice has a massive footprint. A small clinic can still feel spacious and inviting with clever design choices.
- Use Light Colors: Light, neutral colors on walls and ceilings make a space feel larger and brighter.
- Maximize Natural Light: Keep windows unobstructed and use mirrors to bounce light around the room.
- Choose Multi-Functional Furniture: A storage ottoman can be seating and storage. A wall-mounted fold-down desk in the reception area can save space.
- Go Vertical with Storage: Use tall cabinets and shelves to draw the eye upward and keep clutter off the floor.
- Keep it Minimal: A minimalist approach with less clutter will make a small space feel more organized and open.
Material and Color Selection
The materials and colors you choose must be durable, cleanable, and aesthetically pleasing.
| Element | Recommended Materials/Colors | Why It Works |
|---|---|---|
| Flooring | Luxury Vinyl Tile (LVT), porcelain tile, polished concrete. | Durable, water-resistant, easy to clean, and can mimic the look of wood or stone. |
| Walls | Washable matte paint, wall protection panels, wood-look laminate. | Easy to sanitize. A matte finish reduces glare. Warm neutrals and soft blues/greens are calming. |
| Upholstery | Vinyl, polyurethane, or tightly woven fabrics. | Non-porous and easy to disinfect. Choose durable options that can withstand frequent cleaning. |
| Countertops | Solid surface (e.g., Corian), quartz, or stainless steel. | Non-porous, seamless, and resistant to bacteria and staining. |
Decor and the Human Touch
While clinical efficiency is key, the decor is what makes a space feel human. Dental office decor should create a sense of calm and trust.
- Artwork: Choose calming, abstract art or nature photography. Avoid images that could be interpreted as clinical or frightening.
- Plants: Real or high-quality artificial plants can bring a touch of nature indoors, improving air quality and mood.
- Warm Textures: Add warmth with a textured rug in the waiting area or wooden accents on cabinets and furniture.
- Personal Touches: Display a small, tasteful team photo or a community involvement board. It shows patients there are real people behind the practice.
“Design is not just what it looks like and feels like. Design is how it works.” – Steve Jobs. This is especially true in a dental office, where every detail should serve a purpose.
Technology Integration and Organization
A modern dental office is a connected, efficient space. Good dental office organization ideas are built into the design.
- Cable Management: Plan for hidden cable management from the start. This keeps rooms looking clean and reduces tripping hazards.
- Digital Check-In: A tablet kiosk for patient check-in can streamline your front desk workflow and reduce paper.
- Smart Storage: Design cabinets and drawers with specific uses in mind. This prevents clutter and improves efficiency for your team. Everything should have a designated place.
FAQs About Dental Office Design
Q: What is the most important room to focus on when designing a dental office?
The patient’s journey starts in the waiting room, so it’s a critical first impression. However, the operatory is where the most time is spent. Both are equally important: one for building trust and the other for delivering care comfortably.
Q: How can I make my dental office feel less clinical?
Use warm, indirect lighting, incorporate natural materials like wood and stone, add plants, and choose art that is calming and non-medical. Soft textures in fabrics and rugs can also help.
Q: What’s the best way to design a small dental clinic?
Focus on maximizing natural light, using a light color palette, and incorporating smart, vertical storage solutions. Multi-functional furniture and a minimalist approach can also help a small space feel larger.
Additional Resource
For more resources on practice management and design standards, the American Dental Association (ADA) offers valuable guidance: https://www.ada.org/
Conclusion
A well-designed dental office is a strategic investment in your practice. It should blend clinical efficiency with patient comfort to create a calm, trustworthy, and professional environment. By focusing on thoughtful layouts, modern technology, and a welcoming decor, you can create a space that patients appreciate and staff love to work in.