Dental Office Design Interiors: A Complete Reference
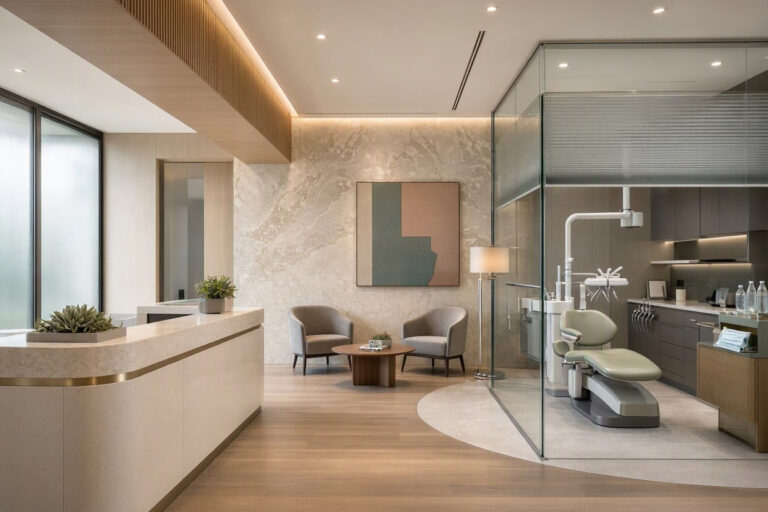
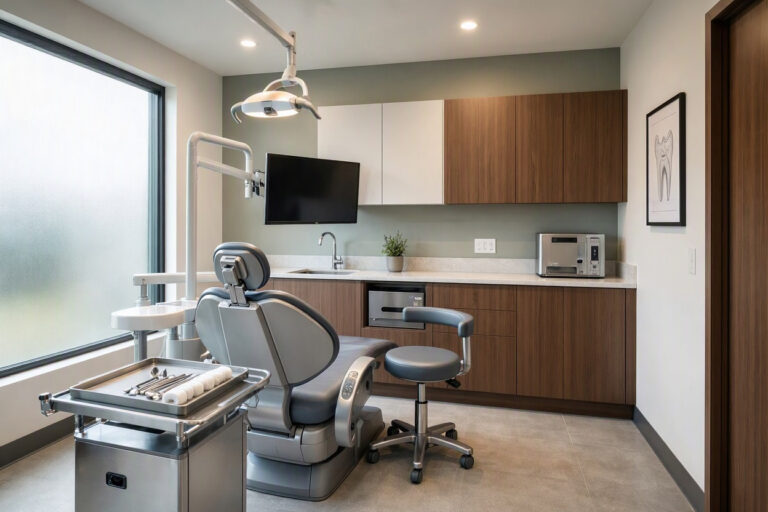
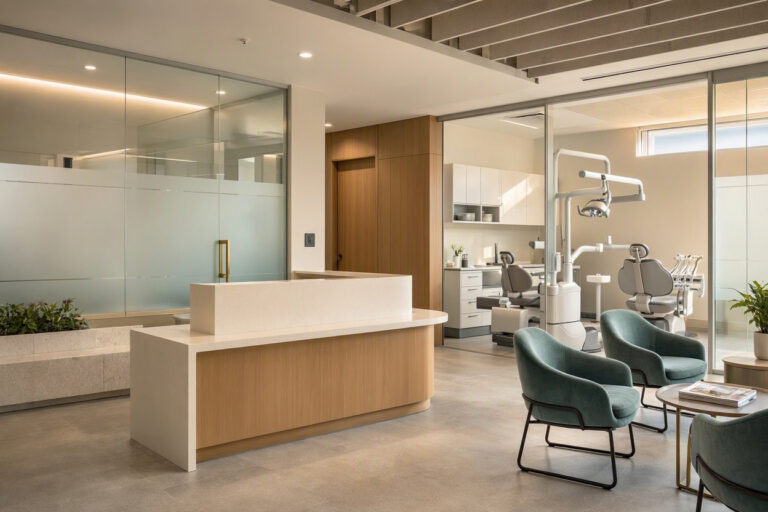
Dental office interiors must serve two masters. They must support clinical precision and hygiene. They must also make patients feel comfortable and confident. Getting this balance right is the core challenge of dental interior design. This reference guide covers the key interior elements of a dental office, from flooring to furniture, with realistic advice for practice owners and designers.
The Balancing Act: Clinical vs. Comfortable
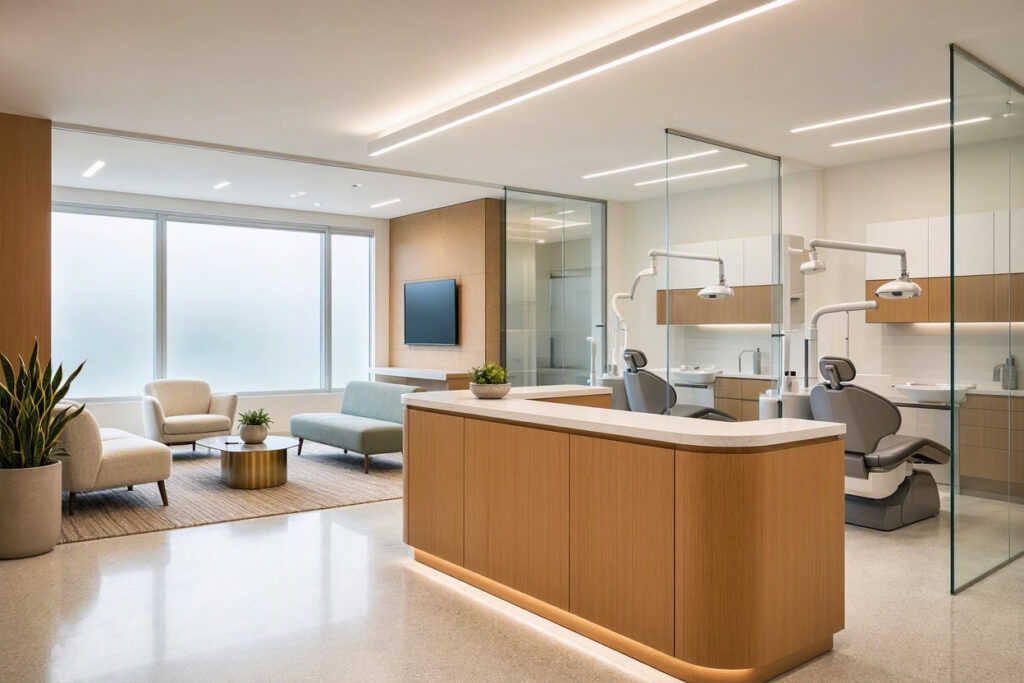
Too clinical feels cold. Too comfortable feels unprofessional. The best dental interiors find a middle ground.
Signs your office is too clinical:
- All-white walls and floors.
- Harsh fluorescent lighting.
- Plastic chairs in the waiting room.
- No art or plants.
- Strong antiseptic smell.
Signs your office is too casual:
- Cluttered counters.
- Worn or stained furniture.
- Poor lighting.
- No clear signage.
- Unprofessional decor.
The goal is a space that feels clean, calm, and cared for. Patients should sense professionalism without feeling intimidated.
Flooring: The Foundation of Your Interior
Flooring is one of the most important interior decisions. It affects hygiene, acoustics, and visual flow.
| Flooring Type | Best For | Pros | Cons |
|---|---|---|---|
| Porcelain tile | Clinical areas, reception | Durable, water-resistant, easy to clean | Cold underfoot, can be slippery |
| Luxury vinyl plank | Waiting areas, corridors | Warm look, comfortable, easy to clean | Can scratch with heavy use |
| Seamless vinyl | Operatories, sterilization | Hygienic, easy to sanitize | Limited design options |
| Polished concrete | Modern reception areas | Durable, modern look | Cold, noisy, can crack |
Important note: Use the same flooring throughout patient-visible areas. Different floors break visual flow and make spaces feel smaller.
Wall Finishes and Colors
Walls are the largest visual surface in any room. Choose wisely.
Recommended wall finishes:
- Washable matte paint in warm neutrals, soft blues, or sage greens.
- Wall protection panels in high-traffic corridors.
- Acoustic panels in waiting rooms and operatories.
- Wood-look laminate accents for warmth.
Colors to avoid:
- Stark white (feels clinical).
- Bright red (increases anxiety).
- Dark colors (make rooms feel small).
- Busy patterns (visually overwhelming).
Ceiling Design
Ceilings are often ignored, but patients stare at them during treatment.
- Paint ceilings white or soft blue.
- Add a ceiling decal in operatories (clouds, leaves, abstract patterns).
- Use acoustic ceiling tiles to reduce noise.
- Avoid exposed pipes or stained tiles.
A simple ceiling decal costs little but transforms the patient experience in the chair.
Furniture Selection
Furniture must be comfortable, durable, and easy to clean.
Waiting room furniture:
- Chairs with armrests (easier for older patients).
- Easy-clean vinyl or tightly woven fabric.
- Visible legs (makes the room feel larger).
- Small side tables with rounded edges.
Reception furniture:
- Split-level desk with solid surface top.
- Ergonomic staff chairs.
- Lockable drawers for sensitive documents.
Operatory furniture:
- Adjustable dental chair with comfortable upholstery.
- Ergonomic dentist and assistant stools.
- Built-in cabinets for supplies.
Lighting Design
Lighting affects mood, energy, and clinical accuracy.
| Area | Lighting Type | Color Temperature |
|---|---|---|
| Waiting room | Warm indirect | 3000K–3500K |
| Reception | Soft ambient + task | 3000K–3500K |
| Operatory | Adjustable task + ambient | 3500K–4000K |
| Sterilization | Bright, even | 4000K |
| Corridors | Even, bright | 3500K–4000K |
Note: Avoid cool white LEDs (5000K+) in patient areas. They feel clinical and increase anxiety.
Technology Integration
Technology should be built in, not added on.
- Cable management in walls and furniture.
- Patient monitors on adjustable arms.
- Digital check-in kiosks at reception.
- Wi-Fi throughout the office.
- Secure server room with ventilation.
Decor and Branding
Decor should reinforce your brand and calm patients.
- One large art piece per room (nature or abstract).
- Real or high-quality artificial plants.
- Warm throw pillows in waiting areas.
- A small display of credentials and community involvement.
- Avoid dental imagery in decor.
FAQs About Dental Office Design Interiors
Q: What is the best flooring for a dental office?
Porcelain tile or luxury vinyl plank for patient areas. Seamless vinyl for clinical areas. Avoid carpet entirely.
Q: How can I make my dental office feel warmer?
Use wood accents, warm lighting, plants, and soft colors. Add a throw pillow or two in the waiting area.
Q: What colors should I avoid in a dental office?
Stark white, bright red, and dark colors. These increase anxiety or make spaces feel small.
Additional Resource
For interior design inspiration and material sourcing, visit Houzz: https://www.houzz.com/
Conclusion
Dental office interiors must balance clinical function with patient comfort. Choose durable flooring, warm wall colors, and layered lighting. Keep decor minimal and purposeful.