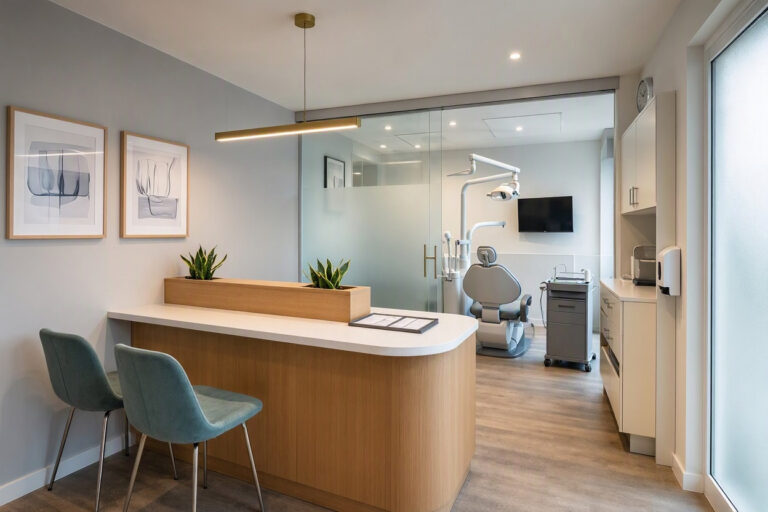
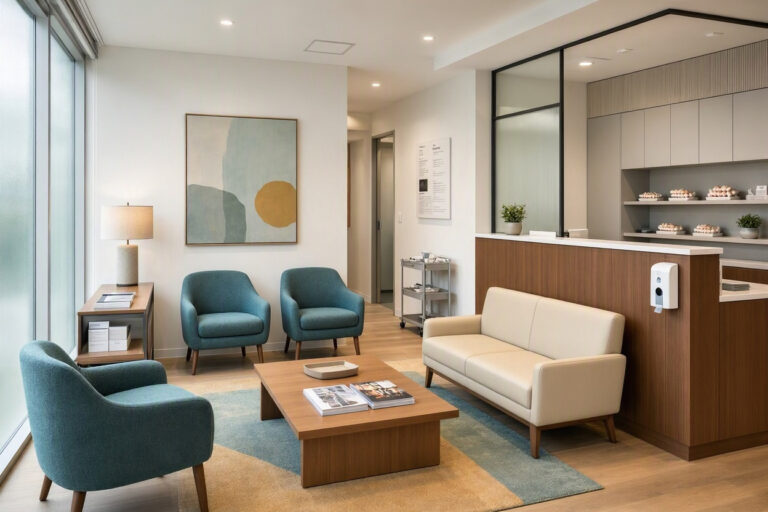
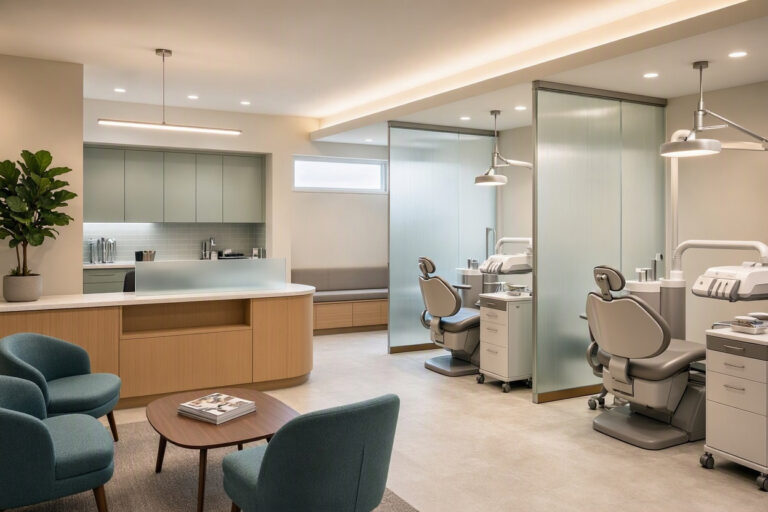
The Essential Guide to Building a Better Dental Office
A dental office is more than a place where teeth get cleaned. It is a small business, a healthcare facility, and a customer service environment all at once. Creating a successful dental office requires balancing three priorities: patient comfort, clinical efficiency, and business operations. This guide covers the key areas you need to address, whether you are opening a new practice or renovating an existing one.
The Three Zones of a Dental Office
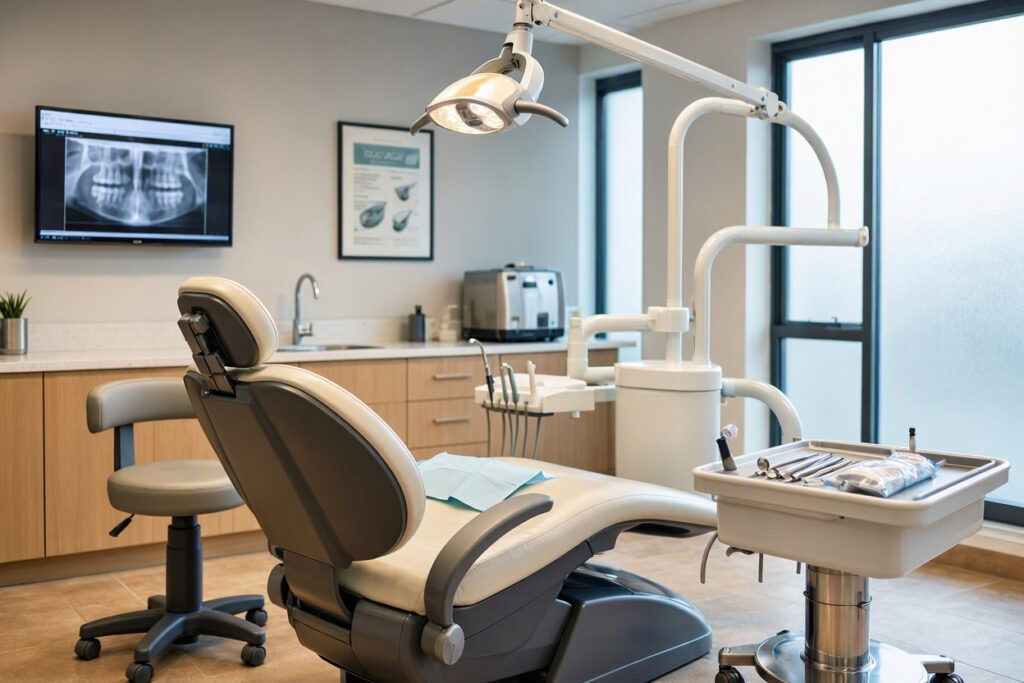
Every dental office has three functional zones. Understanding them helps you plan layout and flow.
- Public zone: Reception, waiting room, restrooms. Patients and visitors spend time here. Focus on comfort and cleanliness.
- Clinical zone: Operatories, sterilization area, X-ray room. Staff and patients enter here for treatment. Focus on efficiency and hygiene.
- Private zone: Office, break room, staff storage. Only team members use this area. Focus on comfort and organization.
Important note: Keep clear boundaries between zones. Patients should not wander into staff areas. Use signage or door placement to guide flow.
The Patient Journey: From Door to Chair
Think about the patient’s path through your office. Every step should feel smooth and reassuring.
- Arrival: Easy parking, clear entrance, welcoming reception desk.
- Check-in: Quick and private. Avoid having patients announce their medical history in a crowded room.
- Waiting: Comfortable seating, calming distractions, clear wait-time communication.
- Treatment: Comfortable chair, good lighting, privacy from other patients.
- Check-out: Private billing area, clear next-step instructions.
Efficiency for Your Team
A poorly designed office slows down your team. Small inefficiencies add up over hundreds of appointments.
- Sterilization placement: Put the sterilization area centrally so staff from any operatory can access it quickly.
- Supply storage: Keep frequently used supplies within arm’s reach in each operatory.
- Team communication: Use a simple signal system (e.g., colored lights) to indicate when a room is ready or needs assistance.
- Break room: Make it comfortable. Tired staff make mistakes. A quiet space for lunch and rest improves performance.
Your team is your practice’s greatest asset. Design their workspace with the same care you give your patient areas.
Technology That Makes a Difference
Technology improves patient care and practice efficiency. Consider these realistic upgrades.
| Technology | Benefit | Approximate Cost |
|---|---|---|
| Intraoral cameras | Show patients what you see; builds trust | Low to moderate |
| Digital X-rays | Faster, clearer images; less radiation | Moderate |
| Patient check-in kiosk | Reduces front desk workload | Low |
| Online scheduling | Allows 24/7 booking; reduces phone calls | Low (subscription) |
| Noise-cancelling headphones | Improves patient comfort during treatment | Very low |
Note: Do not invest in technology you cannot maintain or train your team to use. A simple tool used well beats a complex tool used poorly.
Budgeting for Dental Office Setup
Costs vary widely by location and size. The table below shows rough categories to plan for.
| Category | Percentage of Budget | Notes |
|---|---|---|
| Construction/Renovation | 40–50% | Walls, floors, plumbing, electrical |
| Dental equipment | 20–25% | Chairs, X-ray, sterilization, handpieces |
| Furniture and decor | 10–15% | Waiting room, office, break room |
| Technology | 10–15% | Computers, software, cameras |
| Contingency | 10% | Always keep a buffer |
Important note: Always get three quotes for major work. Prices vary significantly between contractors.
Legal and Compliance Considerations
A dental office must meet building codes, accessibility standards, and healthcare regulations. Common requirements include:
- Wheelchair-accessible entrance and restrooms.
- Proper ventilation and air filtration.
- Handwashing sinks in every operatory.
- Safe storage for hazardous materials.
- Clear emergency exit routes.
Check with your local health department and building authority for a full list. Do not skip this step.
Creating a Brand Experience
Your office should reflect your practice identity. Are you a family-friendly clinic? A high-tech cosmetic practice? A community-focused general dentist? Let your design tell the story.
- Family-friendly: Play area, bright but soft colors, family restrooms.
- High-tech: Sleek design, visible screens, modern furniture.
- Community-focused: Local art, community bulletin board, warm and traditional decor.
FAQs About Dental Offices
Q: How many operatories do I need?
For a solo dentist, 2–3 operatories are typical. For a practice with a hygienist, add one more. Plan for future growth if space allows.
Q: What is the ideal size for a waiting room?
Aim for enough seating for 8–10 people or about 30% more than your peak patient volume. Too large feels empty; too small feels crowded.
Q: Should I rent or buy a space for my dental office?
Buying offers long-term stability and equity. Renting offers flexibility. Consider your career plans and local real estate market before deciding.
Additional Resource
The American Dental Association offers practice management resources, including office design considerations: https://www.ada.org/practice-management
Conclusion
A well-planned dental office supports patient comfort, staff efficiency, and business growth. Focus on clear zoning, smooth patient flow, and smart technology investments. Budget carefully and never skip compliance checks.
Article 4: Modern Dental Office Design
Meta Description:
Explore modern dental office design trends: open layouts, biophilic elements, smart technology, and patient-centric features that define today’s best practices.
Modern Dental Office Design: Trends That Work
Modern dental office design has moved far beyond white walls and plastic chairs. Today’s best practices combine clinical precision with hospitality-style comfort. Patients expect more from a healthcare environment. Staff deserve a workspace that supports their demanding jobs. This article explores the design trends that define a truly modern dental office, with realistic guidance for practice owners.
The Shift Toward Patient-Centric Design
The biggest change in modern dental design is the shift from clinician-focused to patient-focused spaces. In the past, offices were designed around equipment and workflow. Today, designers start with the patient experience.
What does patient-centric mean in practice?
- Transparency: Patients can see what is happening. Monitors display X-rays and treatment plans.
- Choice: Patients can choose music, a blanket, or a neck pillow.
- Privacy: Each operatory feels like a private room, not a stall in a row.
- Comfort: Seating feels residential, not institutional. Lighting is soft and adjustable.
“The best medical design makes the patient feel less like a patient.” This principle guides every modern dental office.
Biophilic Design: Bringing Nature Indoors
Biophilic design means connecting people with nature through built environments. It reduces stress and improves mood. In a dental office, biophilic elements are especially valuable.
| Element | Implementation | Cost Level |
|---|---|---|
| Natural light | Large windows, skylights, sheer blinds | Moderate to high |
| Plants | Living walls, potted plants, moss art | Low to moderate |
| Wood textures | Wood-look flooring, wooden accents | Moderate |
| Water features | Small tabletop fountain in waiting area | Low |
| Nature views | Windows facing trees or gardens | Depends on location |
Important note: Choose plants that thrive in low light and require minimal care. Snake plants and ZZ plants are excellent choices.
Open vs. Closed Layouts
Modern dental design debates often center on open versus closed operatories. Both have merits.
Closed operatories:
- Better visual and acoustic privacy.
- More comfortable for anxious patients.
- Easier to control lighting and sound per room.
Open or semi-open operatories:
- Better staff collaboration.
- More efficient use of space.
- Easier supervision of multiple chairs.
Realistic recommendation: Most modern practices use semi-open layouts. Partition walls between operatories provide privacy while shared corridors improve efficiency. Full open-bay dentistry is rare in general practice for good reason: patients value privacy.
Smart Technology Integration
Modern design must accommodate technology seamlessly. Wires and screens should be built in, not added on later.
- Cable management: Plan channels in walls and floors. Hide cables inside equipment arms.
- Patient screens: Mount screens on adjustable arms so patients can see educational content.
- Digital check-in: A wall-mounted tablet or kiosk replaces paper forms.
- Smart lighting: Programmable scenes (exam, procedure, cleaning) improve workflow.
- Air quality: Modern offices often include HEPA filtration and UV purification.
Materials That Look Modern and Last
Modern design favors clean lines, but hygiene remains the priority. Choose materials that balance beauty and durability.
- Flooring: Large-format porcelain tiles (fewer grout lines), luxury vinyl plank (wood look), or polished concrete.
- Walls: Matte finishes reduce glare. Acoustic wall panels control noise.
- Countertops: Quartz or solid surface. Avoid porous stone like marble.
- Upholstery: Bleach-cleanable vinyl or polyurethane in modern colors.
The Modern Reception Desk
The reception desk is no longer a barrier. Modern design uses lower desks or open counters to create a welcoming feel. Patients should see a friendly face, not a wall.
Key features of a modern reception desk:
- Standing height or adjustable height.
- Hidden storage for files and supplies.
- Integrated charging ports for patient phones.
- Soft, indirect lighting above.
- A small vase of flowers or a plant.
Color Trends in Modern Dental Design
Modern does not mean cold. Today’s color palettes are warm and sophisticated.
| Palette | Colors | Best For |
|---|---|---|
| Warm neutral | Beige, taupe, cream, soft white | General practices; calming |
| Soft coastal | Pale blue, sand, driftwood gray | Family practices; fresh feel |
| Earthy modern | Sage, clay, charcoal, warm wood | Cosmetic or holistic practices |
| Clean modern | White, light gray, one bold accent (e.g., teal) | High-tech practices |
Note: Avoid all-white rooms. They feel sterile and increase anxiety. Add at least one warm tone.
Accessibility and Inclusion
Modern design means designing for everyone. This includes:
- Wheelchair-accessible entrances, restrooms, and operatories.
- Clear signage in multiple languages if your community requires it.
- Hearing loop systems or visual fire alarms.
- Gender-neutral restroom options where feasible.
- Quiet spaces for patients with sensory sensitivities.
Realistic Budgeting for Modern Updates
You do not need a full renovation to modernize. Prioritize high-impact changes:
- Update lighting to soft, warm LEDs (moderate cost).
- Paint walls in a modern neutral palette (low cost).
- Add plants and wood accents (low cost).
- Install cable management solutions (moderate cost).
- Replace old waiting room chairs (moderate cost).
Important note: Focus on function first. A beautiful office that slows down your team is a bad investment.
FAQs About Modern Dental Office Design
Q: What is the most important modern design feature?
Patient comfort through thoughtful lighting and privacy. Technology matters, but without comfort, patients will not return.
Q: Is open-plan dentistry the future?
Unlikely for general practice. Semi-open layouts offer the best balance of privacy and efficiency. Full open bays suit high-volume, low-anxiety settings only.
Q: How can I modernize without a big budget?
Lighting, paint, plants, and cable management offer the highest visual impact for the lowest cost. Start there.
Additional Resource
For design inspiration and evidence-based guidelines, visit the Center for Health Design: https://www.healthdesign.org/
Conclusion
Modern dental office design prioritizes patient comfort, staff efficiency, and seamless technology. Embrace biophilic elements, smart layouts, and warm color palettes. Update gradually rather than all at once to manage costs.