Dentistry Office Design: Building a Practice That Works
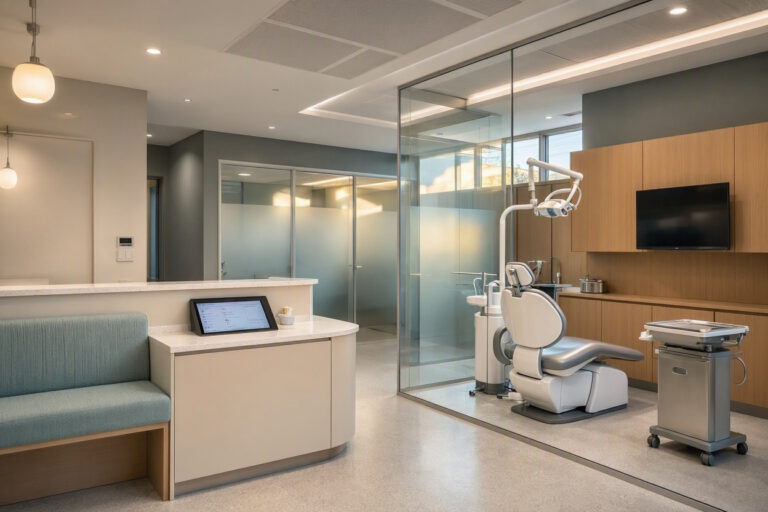
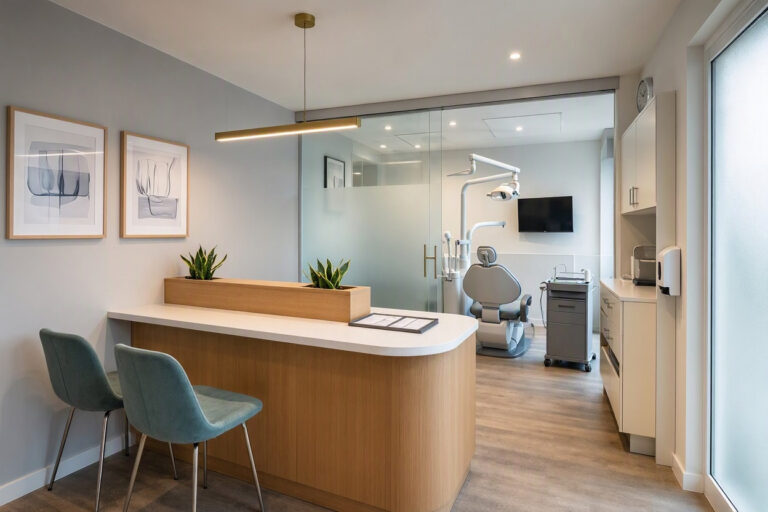
Designing a dentistry office is a major investment. It affects how patients feel, how efficiently your team works, and how your practice grows. A poorly planned office creates daily friction. A well-planned one makes every appointment smoother. This guide walks you through the key decisions in dentistry office design, from space planning to equipment placement, with realistic advice for practice owners at any stage.
Start With Your Practice Model
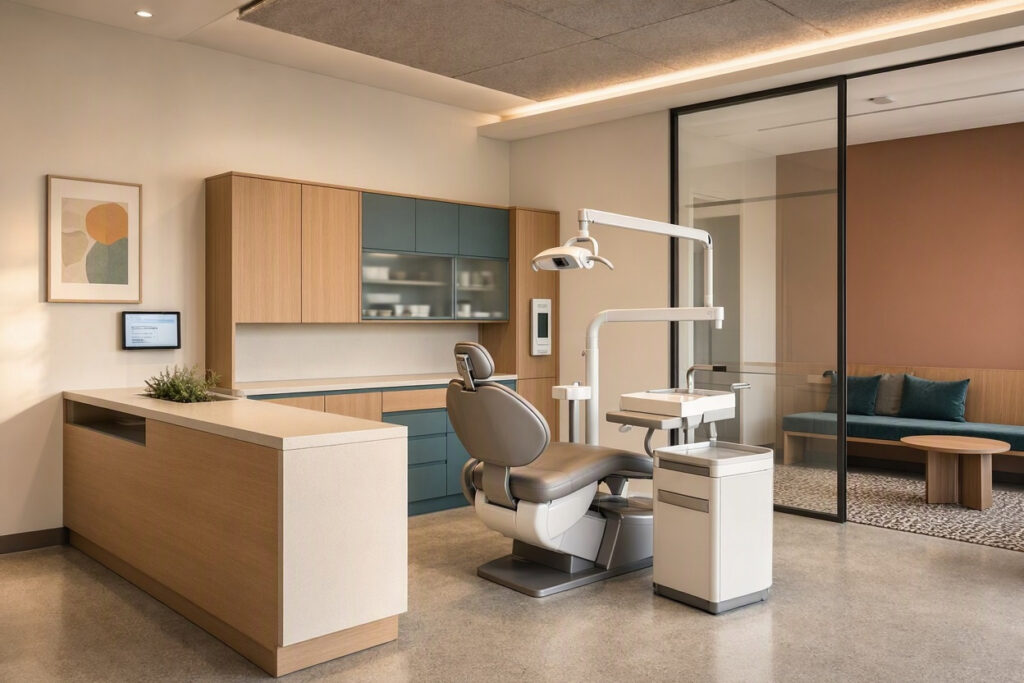
Before you choose a single tile or paint color, define your practice model. Design must serve your business.
- General family practice: Prioritize multiple operatories, a child-friendly waiting area, and efficient turnover between patients.
- Cosmetic or specialty practice: Invest in private consultation rooms, premium finishes, and advanced imaging technology.
- High-volume practice: Focus on flow, quick room turnover, and ample sterilization capacity.
Important note: Your practice model may evolve. Build in flexibility where possible. Rooms that can serve multiple purposes save money later.
Space Planning Fundamentals
Good space planning reduces staff fatigue and patient anxiety. Follow these principles.
- Clear patient path: Patients should move from reception to operatory to exit without crossing staff-only zones.
- Short staff distances: Place sterilization between operatories so assistants can move quickly.
- Dedicated quiet space: A small staff break room improves morale and performance.
- Future expansion: If you plan to add a hygienist or associate, leave room for one more operatory.
Operatory Design Essentials
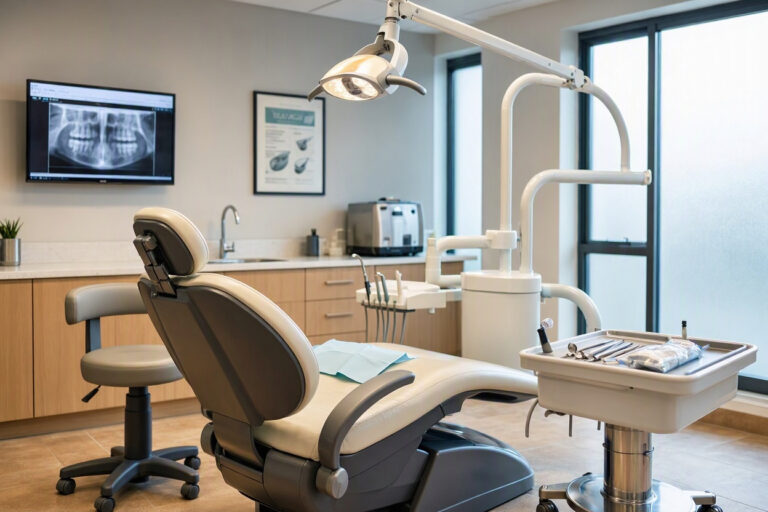
The operatory is where patients spend most of their visit. Get this room right.
- Chair position: Place the chair so the patient sees a window or calming art, not a blank wall.
- Equipment reach: Everything the dentist and assistant need should be within a two-step radius.
- Lighting: Use adjustable overhead lights plus soft ambient light. Avoid harsh glare.
- Storage: Built-in cabinets above and below counters. Keep daily supplies visible and bulk supplies hidden.
- Privacy: Use partial walls or glass partitions between operatories. Full open bays increase anxiety for many patients.
A well-designed operatory lets the clinician focus on the patient, not on searching for instruments.
Sterilization Area Design
The sterilization area is the engine room of your practice. If it is poorly designed, everything slows down.
Key features:
- Two-sided counter: dirty instruments enter one side, clean instruments exit the other.
- Plenty of electrical outlets for autoclaves and ultrasonic cleaners.
- Easy-to-clean surfaces: stainless steel or solid surface counters.
- Ventilation to remove steam and chemical vapors.
- Labeled storage for sterile packs.
Note: Check local regulations for sterilization room requirements. Some regions require separate rooms; others allow open areas with clear dirty-to-clean flow.
Reception and Waiting Area
The waiting area sets patient expectations. Keep it clean, comfortable, and calm.
| Feature | Recommendation | Why It Matters |
|---|---|---|
| Seating | Comfortable chairs with armrests | Easier for older patients to sit and stand |
| Lighting | Warm, indirect light | Reduces anxiety and glare |
| Distractions | Wi-Fi, magazines, TV on nature channel | Reduces perceived wait time |
| Refreshments | Water station (avoid sugary drinks) | Reinforces health message |
| Restroom access | Visible and clearly signed | Reduces patient stress |
Technology and Equipment Placement
Plan for technology from the beginning. Retrofitting cables and screens is expensive.
- Run conduit for data and power during construction.
- Mount monitors on adjustable arms in each operatory.
- Place the server and network equipment in a locked, ventilated closet.
- Install a patient check-in kiosk near the entrance but out of the main walking path.
Table: Equipment Space Requirements
| Equipment | Minimum Space | Notes |
|---|---|---|
| Dental chair and delivery unit | 10 x 10 feet per operatory | Allow clearance on all sides |
| Panoramic X-ray | 6 x 6 feet | Needs lead-lined walls in some regions |
| Sterilization area | 8 x 10 feet | Two-sided counter recommended |
| Reception desk | 8 x 6 feet | Include space for two staff members |
Color, Materials, and Finishes
Choose finishes that look good and withstand heavy cleaning.
- Flooring: Porcelain tile or luxury vinyl plank. Avoid carpet in clinical areas.
- Walls: Washable matte paint in warm neutrals or soft blues.
- Countertops: Quartz or solid surface. Avoid porous stone.
- Upholstery: Bleach-cleanable vinyl in neutral tones.
Durability matters more than trendiness. A finish that looks beautiful but scratches easily will cost you more in the long run.
FAQs About Dentistry Office Design
Q: How many operatories should a new practice have?
Start with two to three for a solo dentist. Add more as your patient base grows and you hire hygienists or associates.
Q: Should I hire an architect or a dental-specific designer?
Dental-specific designers understand equipment needs and workflow. An architect can handle structural work. Many practices use both.
Q: How long does a dental office renovation take?
A moderate renovation takes three to six months. New construction takes longer. Plan for delays and have a contingency budget.
Additional Resource
The American Dental Association offers practice management and office planning resources: https://www.ada.org/practice-management
Conclusion
Dentistry office design starts with your practice model and flows from there. Plan patient paths, operatories, and sterilization carefully. Invest in durable finishes and future-ready technology.
Article 7: Dental Clinic Interior Design Modern
Meta Description:
Discover modern dental clinic interior design ideas that improve patient comfort and staff efficiency. Explore layouts, materials, lighting, and decor trends.
Modern Dental Clinic Interior Design: A Practical Guide
Modern dental clinic interior design combines clinical efficiency with hospitality-style comfort. Patients today expect more than a sterile room and a magazine from 2015. They want a space that feels clean, calm, and trustworthy. Staff want a workspace that supports their demanding jobs. This guide covers the key elements of modern interior design for dental clinics, with realistic advice for practice owners who want to update their space without wasting money.
What Makes a Dental Clinic Feel Modern?
Modern design is not about following every trend. It is about intentional choices that serve patients and staff.
Key characteristics of modern dental clinic design:
- Clean lines and uncluttered surfaces.
- Warm, neutral color palettes with one or two accents.
- Layered lighting instead of harsh overhead fluorescents.
- Natural materials like wood and stone.
- Seamless technology integration.
- Patient-centric privacy features.
Modern design should feel calm, not cold. If a patient feels like they are in a spa rather than a hospital, you have succeeded.
Layout Trends That Work
Modern clinics favor efficient, patient-friendly layouts.
Semi-open operatories:
Partial walls or glass partitions between treatment rooms provide privacy while allowing staff to communicate easily. This layout is the most common choice in modern general practice.
Zoned waiting areas:
Instead of one large waiting room, create smaller zones. A quiet corner for nervous patients. A small play area for children. A standing-height counter for quick check-ins.
Dedicated consultation space:
A small, private room for treatment plan discussions reduces pressure on the front desk and improves case acceptance.
Lighting Design for Modern Clinics
Lighting is the most overlooked element in clinic design. It has a huge impact on patient comfort and staff performance.
| Lighting Type | Purpose | Recommendation |
|---|---|---|
| Ambient | General room light | Warm white LEDs (3000K–3500K) with diffusers |
| Task | Close work in operatories | Adjustable dental lights with low heat output |
| Accent | Highlight decor or architecture | Small lamps or wall sconces in waiting areas |
| Natural | Mood and circadian support | Large windows with sheer blinds |
Important note: Avoid cool white LEDs (5000K+) in patient areas. They feel clinical and increase anxiety.
Color and Material Trends
Modern dental clinic palettes are warm and sophisticated.
Popular color schemes:
- Warm neutral: Beige, cream, taupe, and soft white. Calming and timeless.
- Soft coastal: Pale blue, sand, and driftwood gray. Fresh and family-friendly.
- Earthy modern: Sage green, clay, charcoal, and warm wood. Sophisticated and grounded.
- Clean modern: White and light gray with one bold accent (e.g., teal or terracotta). High-tech feel.
Material choices:
- Large-format porcelain tiles reduce grout lines and look modern.
- Wood-look luxury vinyl plank adds warmth without maintenance headaches.
- Matte wall finishes reduce glare and look more contemporary than gloss.
- Acoustic wall panels control noise and add texture.
Technology Integration
Modern design must accommodate technology without visual clutter.
- Hidden cable management: Plan channels in walls and floors during construction.
- Patient screens: Mount monitors on adjustable arms so patients can see X-rays and educational content.
- Digital check-in: A tablet kiosk near reception reduces paper and front desk workload.
- Smart lighting scenes: Programmable controls for exam, procedure, and cleaning modes.
- Air quality systems: HEPA filtration and UV purification are increasingly standard.
Waiting Area Design in Modern Clinics
The waiting area is your first impression. Modern waiting areas feel more like boutique hotel lounges than hospital corridors.
Key features:
- Comfortable seating with armrests and easy-clean fabric.
- A water station with paper cups.
- Complimentary Wi-Fi with a visible password sign.
- A television playing calm content (nature, cooking, travel).
- A small play area with books and toys for children.
- One large piece of art rather than many small ones.
A calm waiting room reduces perceived wait time. Patients who feel relaxed complain less about delays.
Budget-Friendly Modern Updates
You do not need a full renovation to modernize your clinic.
- Paint walls in a warm neutral palette (low cost, high impact).
- Replace harsh fluorescent bulbs with warm LEDs (moderate cost).
- Add plants and wood accents (low cost).
- Install cable management covers (low cost).
- Replace old waiting room chairs with modern, comfortable seating (moderate cost).
FAQs About Modern Dental Clinic Design
Q: What is the most important modern design feature?
Patient comfort through lighting and privacy. Technology matters, but comfort drives patient satisfaction and return visits.
Q: Is open-plan dentistry a good idea?
For most general practices, no. Semi-open layouts with partitions offer the best balance of privacy and efficiency.
Q: How can I modernize without a big budget?
Focus on paint, lighting, plants, and cable management. These offer the highest visual impact for the lowest cost.
Additional Resource
For healthcare design research and inspiration, visit The Center for Health Design: https://www.healthdesign.org/
Conclusion
Modern dental clinic interior design blends clinical efficiency with patient comfort. Use warm neutrals, layered lighting, and natural materials. Integrate technology seamlessly and update in phases to manage costs.
Article 8: Dentist Clinic Interior Design
Meta Description:
A complete guide to dentist clinic interior design. Learn how to create a welcoming, efficient space that reduces anxiety and improves patient flow.
Dentist Clinic Interior Design: Creating a Space Patients Trust
Interior design for a dentist clinic is not just about aesthetics. It is about creating an environment where patients feel safe, staff work efficiently, and the practice runs smoothly. Anxiety is common among dental patients. The right design can reduce that anxiety before the appointment even begins. This guide covers the essential elements of dentist clinic interior design, from reception to treatment room, with practical advice you can apply at any budget.
The Role of Design in Patient Anxiety
Dental anxiety affects a large portion of the population. The physical environment plays a significant role in either calming or triggering that anxiety.
Design choices that reduce anxiety:
- Soft, warm lighting instead of harsh fluorescents.
- Calm colors like sage green, soft blue, and warm beige.
- Comfortable, residential-style furniture.
- Privacy in treatment rooms.
- Clear signage and easy navigation.
- Pleasant distractions (music, TV, magazines, Wi-Fi).
Patients remember how a space made them feel more than what it looked like. Design for feelings, not just appearances.
Reception Area Design
The reception area is the handshake of your practice. It should feel welcoming and organized.
Key elements:
- A desk at standing or seated height that does not create a barrier.
- Clear signage for check-in and restrooms.
- Comfortable seating with armrests.
- A small water station.
- A visible clock (reduces phone-checking for wait times).
- Soft background music at low volume.
Note: Keep the reception counter clear of clutter. A single plant, a computer monitor, and a small sign are enough.
Treatment Room Design
The treatment room is where patients spend the most time. Design it for comfort and efficiency.
Patient comfort features:
- Chair positioned with a view of calming art or a window.
- Ceiling decal or soft paint color for patients looking up.
- Noise-cancelling headphones or earplugs available.
- A warm blanket or neck pillow offered.
- A small shelf for personal items like glasses and phones.
Staff efficiency features:
- Equipment within easy reach.
- Built-in storage for daily supplies.
- Adjustable lighting for different procedures.
- Easy-to-clean surfaces.
Table: Treatment Room Checklist
| Feature | Patient Benefit | Staff Benefit |
|---|---|---|
| Adjustable chair | Comfort during long procedures | Better access for treatment |
| Patient monitor | See X-rays and treatment plans | Improves communication |
| Acoustic panels | Reduces noise from adjacent rooms | Less stress during procedures |
| Built-in cabinets | Cleaner room | Faster room turnover |
Color and Material Choices
Choose colors and materials that feel warm but stand up to heavy cleaning.
- Walls: Matte paint in warm neutrals or soft greens. Avoid stark white.
- Flooring: Porcelain tile or luxury vinyl in wood-look patterns.
- Counters: Quartz or solid surface in light colors.
- Upholstery: Easy-clean vinyl in muted tones.
A clinic that feels clean but warm is the goal. Too sterile feels cold. Too cozy feels unsanitary.
Small Clinic Design Solutions
Many dental clinics operate in compact spaces. Smart design makes a small clinic feel comfortable.
- Use light colors on walls and ceilings.
- Install a large mirror in the waiting area.
- Choose furniture with visible legs to show more floor.
- Use vertical storage to reduce clutter.
- Keep decor minimal and intentional.
Important note: Do not sacrifice accessibility. Ensure wheelchair access to all patient areas.
Decor and Atmosphere
Decor should support calm and trust.
- Choose nature photography or abstract art, not medical images.
- Add real or high-quality artificial plants.
- Use warm throw pillows in the waiting area (washable covers).
- Avoid clutter. One or two decorative items per surface is enough.
- Rotate seasonal decor sparingly.
FAQs About Dentist Clinic Interior Design
Q: What colors work best for a dental clinic?
Soft blues, sage greens, warm beiges, and light grays. These colors calm patients and feel clean without being sterile.
Q: How can I make treatment rooms less intimidating?
Add a ceiling decal, offer headphones, provide warm blankets, and ensure the patient cannot see other patients or hear loud equipment.
Q: Should I display my credentials in the clinic?
Yes, but tastefully. A small, framed display in the reception area builds trust without looking boastful.
Additional Resource
For patient-centered design guidelines, visit the Institute for Healthcare Improvement: http://www.ihi.org/
Conclusion
Dentist clinic interior design should reduce anxiety and support efficiency. Focus on warm colors, comfortable furniture, privacy, and clear navigation. Small changes can make a big difference in patient experience.