Doctors Office Waiting Room: The Ultimate Guide to a Pediatric Dental Space
First impressions matter. When a parent walks into your pediatric dental office for the first time, they judge the environment within seconds. Is it clean? Is it safe? Is my child comfortable here? The waiting room is the handshake of your practice. It sets the tone for the entire visit.
A well-designed waiting room does more than just look pretty. It reduces anxiety, improves patient flow, and builds trust. In this guide, we will explore how to create a functional, friendly, and safe waiting area that serves both kids and their parents effectively.
Why the Waiting Room Sets the Tone for Success
The waiting room is a transition zone. A child arrives nervous, often holding a parent’s hand tightly. A parent arrives stressed, worried about the procedure and the bill. Your environment needs to immediately signal that this is a safe place.
When you prioritize the design of this space, you lower the emotional temperature of the visit. A calm child is easier to treat. A relaxed parent is easier to communicate with. This efficiency improves your practice’s reputation and reduces the time staff spends managing difficult emotions at the front desk.
“The environment itself is a form of communication. It tells the patient, ‘We care about you,’ or it tells them, ‘We care about efficiency.’ The best offices communicate both.” — Dr. Jane Miller, Pediatric Dentist
Key Design Elements for a Kid-Friendly Space
Designing for children is different from designing for adults. You need to balance durability with fun. Here are the core elements to focus on.
1. The Power of Color and Light
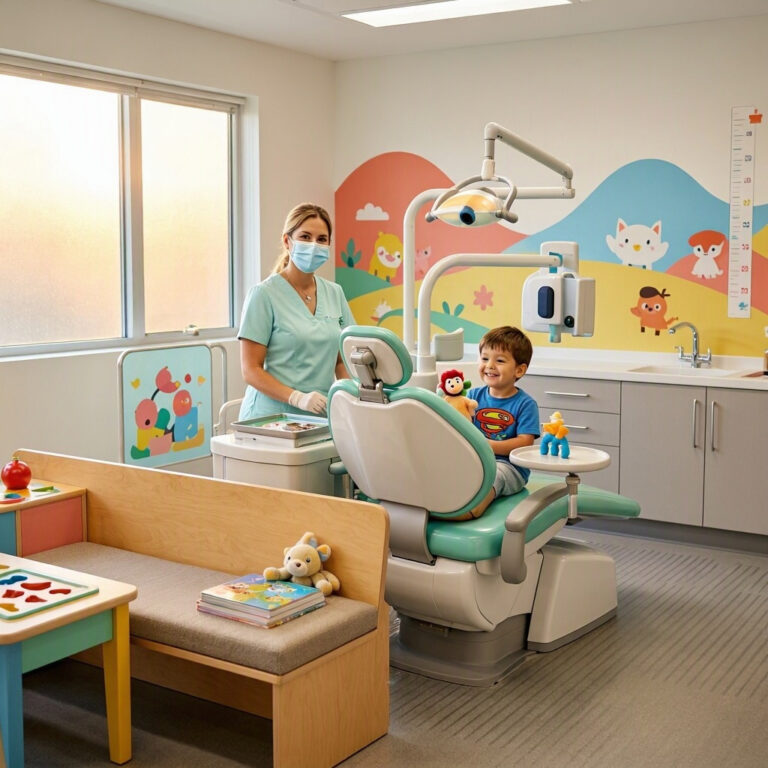
Avoid the sterile, clinical white that evokes hospitals. Instead, use a palette of soft blues, greens, or warm yellows. These colors are calming but engaging. Use natural light whenever possible to boost mood. If you lack windows, choose warm artificial lighting that doesn’t feel harsh.
2. Zoning the Space
You need to separate the “play” from the “chill.” Not every child wants to run around, and not every parent wants to hear it.
- The Play Zone: Put the noisy, active toys here. This keeps the energy contained.
- The Quiet Zone: A small table with books or crayons for shy children.
- The Adult Zone: Comfortable seating near charging stations for parents who need to work or relax.
3. Safety First, Always
Pediatric dental office design requires strict safety measures.
- Rounded Corners: Furniture must lack sharp edges.
- Safe Materials: Avoid glass tables or sharp metal fixtures.
- Outlets: Use tamper-resistant outlets or cover them completely.
- Cleanability: Avoid plush rugs or porous fabrics that harbor germs. Choose vinyl or leather upholstery that is easy to wipe down.
Amenities That Make a Difference
What separates a standard waiting room from a great one? The amenities. Small touches make the wait time feel shorter.
- Free Wi-Fi: Essential for parents.
- Coffee/Water Station: A small kindness for adults.
- Charging Ports: Built into chairs or available at the front desk.
- Hand Sanitizing Stations: Placed at the entrance and near the play area.
- The “Child-Size” Experience: Lower the coat hooks and the drinking fountain. If kids can reach things themselves, they feel more independent.
Comparative Table: Traditional vs. Modern Pediatric Waiting Rooms
| Feature | Traditional Office | Modern Pediatric Office |
|---|---|---|
| Seating | Basic chairs in rows | Modular seating, couches, and child-sized chairs |
| Lighting | Fluorescent ceiling panels | Natural light or adjustable warm LEDs |
| Entertainment | A few magazines | Interactive walls, video games, tablets |
| Focus | Efficiency and turnover | Comfort and anxiety reduction |
| Safety | Basic | Comprehensive (rounded corners, sanitized toys) |
Essential Notes for Readers
Note on Hygiene: The waiting room is a high-traffic area where germs gather. During flu season, or in a post-pandemic world, you must have a strict cleaning schedule. Consider adding an air purifier with a HEPA filter to improve indoor air quality.
Note on Security: Ensure that the front desk has a clear line of sight to the entire waiting area. This protects patients and prevents children from wandering out unsupervised.
Bringing Your Office to Life
You do not need a massive budget to create a great waiting room. You need smart choices.
- Wall Murals: Hire a local artist to paint a jungle or space scene. It distracts children instantly.
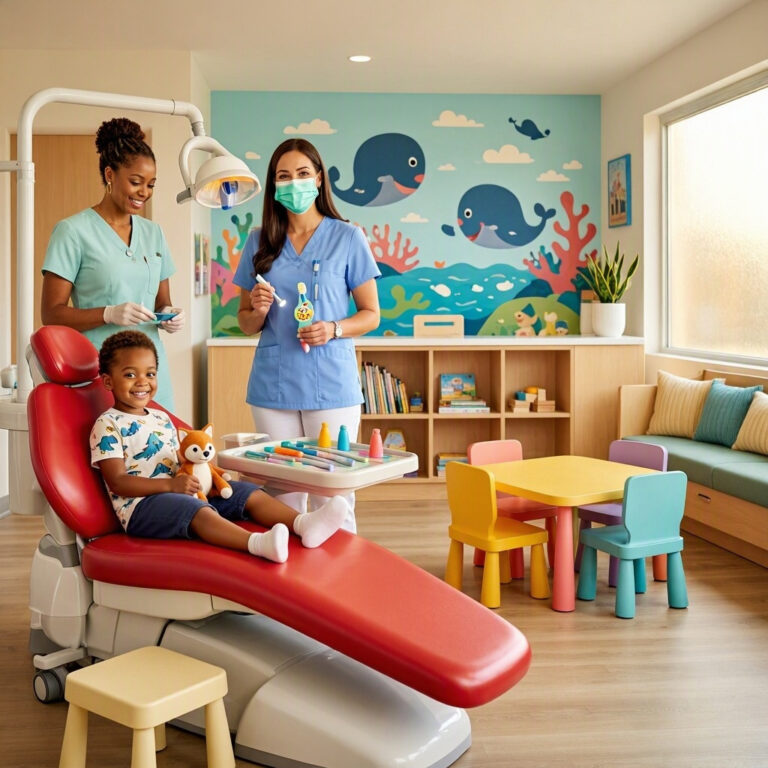
- Themed Decor: If your office has a theme, commit to it. A “Superhero” theme can be fun, while an “Under the Sea” theme feels calming.
- Interactive Elements: A simple wall-mounted maze or an “I Spy” game painted on the wall keeps kids busy without requiring a lot of space.
Conclusion
Creating a great waiting room is about empathy. It is about understanding that the person walking through your door is nervous and needs reassurance.
By focusing on safety, layout, and a touch of fun, you turn a sterile medical space into a welcoming environment. This investment in your office design pays off in patient loyalty and a smoother workflow for your staff.
Frequently Asked Questions (FAQ)
Q: How often should we clean the toys in the waiting room?
A: During cold and flu season, you should sanitize hard toys daily and wash soft toys weekly. If a child is visibly sick, remove the toy they touched immediately.
Q: What is the best flooring for a pediatric waiting room?
A: Luxury Vinyl Plank (LVP) or tile is best. They are durable, easy to clean, and look modern. Avoid carpet in the waiting area as it holds bacteria.
Q: How can I reduce noise levels in the waiting room?
A: Use acoustic ceiling tiles, install bookshelves with books (which absorb sound), and use area rugs if you have hard floors to dampen the noise.
Q: Do I need to provide entertainment for parents?
A: Yes. Reliable Wi-Fi and a coffee station are now standard expectations. It shows respect for the parent’s time while they wait.
Q: How much space should the waiting room take up?
A: For a pediatric practice, aim for enough seating for at least 3 times the number of active chairs in the back. If you have 4 dentists, you likely need seating for 12-15 people comfortably.
Additional Resource:
For more inspiration on creating calming healthcare environments, check out the Healthcare Interior Design Guidelines from The Center for Health Design.