Medical Clinic Design Interiors: A Comprehensive Guide
Medical clinic interiors serve many functions. They must be hygienic, efficient, accessible, and comforting. Whether you run a dental practice, a general medical clinic, or a specialty center, the principles of good interior design apply. This guide covers the essential elements of medical clinic design interiors, with realistic advice for clinic owners, managers, and designers.
The Goals of Medical Clinic Interior Design
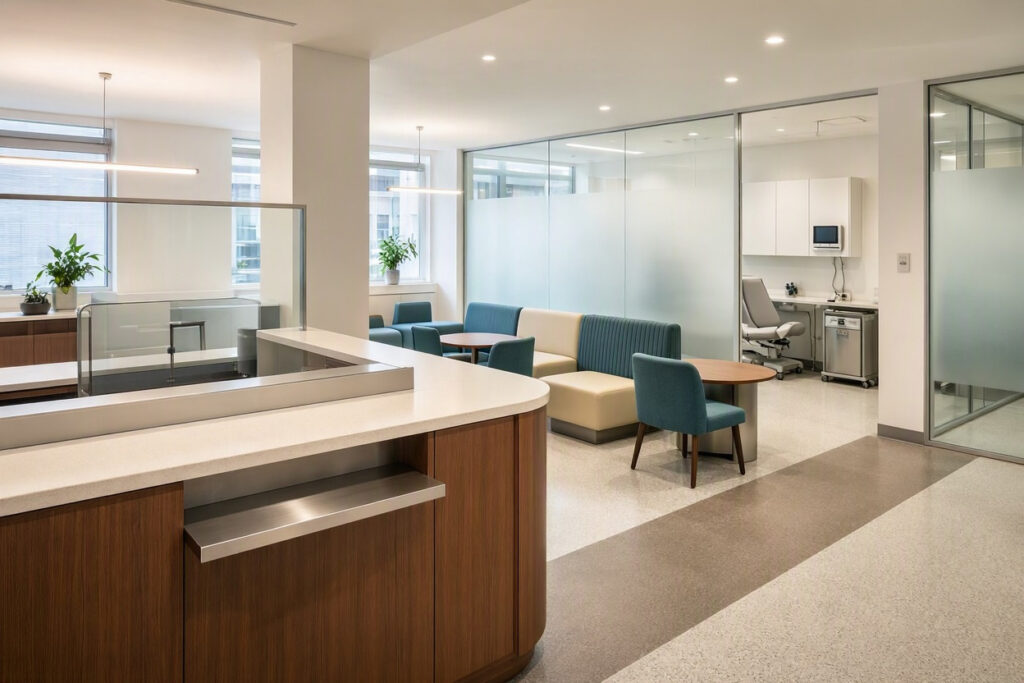
Good clinic design achieves three goals.
- Patient comfort: Reduce anxiety and create a welcoming environment.
- Clinical efficiency: Support staff workflow and reduce errors.
- Compliance: Meet building codes, accessibility standards, and health regulations.
Design that ignores any one of these goals will fail the other two. Balance is essential.
Zoning and Patient Flow
Clear zoning prevents bottlenecks and protects patient privacy.
Three main zones:
- Public: Reception, waiting area, restrooms, exit.
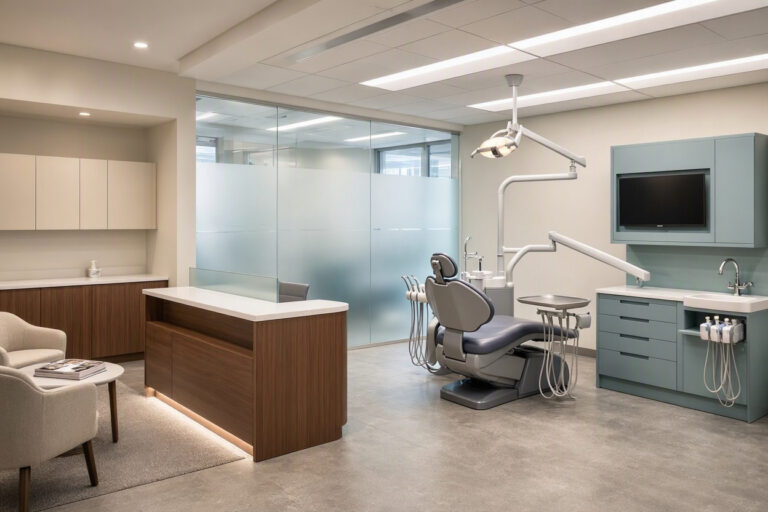
- Clinical: Exam rooms, treatment rooms, procedure areas.
- Private: Staff break room, office, storage, sterilization.
Key flow principles:
- Separate patient paths from staff paths where possible.
- Keep dirty and clean flows separate in sterilization areas.
- Place reception so staff can see the entrance but remain protected.
- Ensure patients do not pass through clinical areas to reach restrooms.
Lighting Design
Lighting affects mood, energy, and clinical accuracy.
| Area | Recommended Lighting | Notes |
|---|---|---|
| Waiting room | Warm indirect light (3000K–3500K) | Avoid glare on screens and faces |
| Exam rooms | Adjustable task lighting | Allow clinicians to control direction and intensity |
| Reception | Soft ambient plus task light | Reduce eye strain for staff |
| Corridors | Even, bright light (3500K–4000K) | Safe navigation; no dark corners |
Important note: Natural light improves mood and reduces fatigue. Keep windows unobstructed and use sheer blinds for glare control.
Materials and Finishes
Medical clinic interiors must balance aesthetics with infection control.
Flooring:
- Porcelain tile (durable, easy to clean, modern look).
- Luxury vinyl plank (warm look, good for waiting areas).
- Seamless vinyl (best for clinical areas; easy to sanitize).
Walls:
- Washable matte paint in light neutrals.
- Wall protection panels in high-traffic areas.
- Acoustic panels in waiting rooms and corridors.
Counters:
- Solid surface or quartz. Non-porous and seam-free options are best.
Upholstery:
- Bleach-cleanable vinyl or polyurethane. Avoid fabric in clinical areas.
Color Psychology in Medical Clinics
Colors influence patient perception and staff mood.
- Blue and green: Calming, trustworthy, associated with health.
- Warm neutrals: Welcoming and timeless.
- White: Clean but can feel sterile. Use as a base, not the whole palette.
- Yellow: Energizing but can increase anxiety in large doses.
- Red: Avoid in clinical areas. It can signal danger or emergency.
The best medical clinic palettes use white as a base, one or two calming colors, and warm wood accents.
Accessibility and Inclusion
Medical clinics must be accessible to all patients.
Key requirements:
- Wheelchair-accessible entrances, restrooms, and exam rooms.
- Clear signage with high contrast and large text.
- Visual and auditory fire alarms.
- Handrails in corridors and restrooms.
- Adequate turning space in exam rooms (at least 5 feet diameter).
Note: Check local building codes for specific requirements. Accessibility is not optional.
Technology Integration
Modern medical clinics rely on technology. Design must accommodate it.
- Cable management built into walls and furniture.
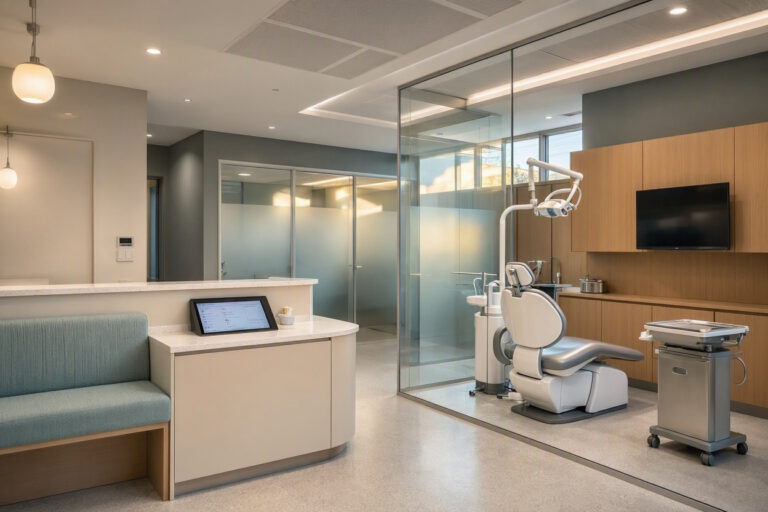
- Patient check-in kiosks near the entrance.
- Monitors in exam rooms for patient education.
- Secure server room with ventilation.
- Wi-Fi throughout the clinic (separate networks for staff and patients).
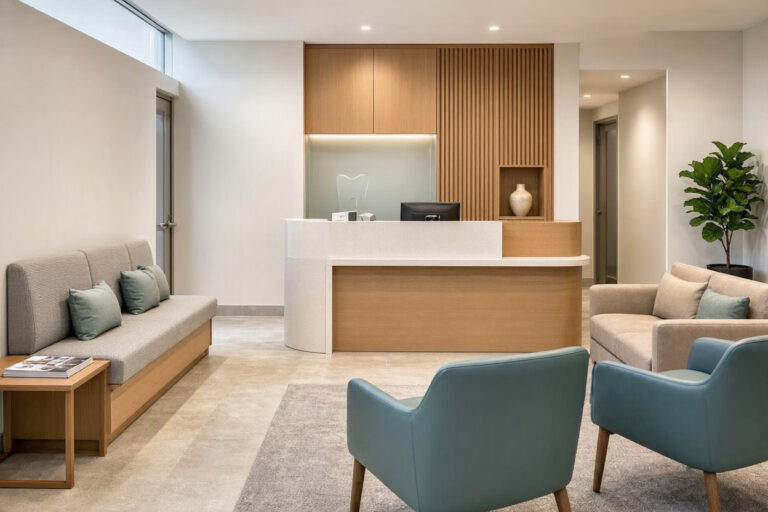
Waiting Area Design
The waiting area is where patients form their first impression.
Essential features:
- Comfortable seating with armrests.
- Clear sightlines to the reception desk.
- A water station.
- Current magazines and a TV on a calm channel.
- A small play area for children.
- Wi-Fi and charging stations.
- Restrooms clearly signed.
Table: Waiting Area Dos and Don’ts
| Do | Don’t |
|---|---|
| Use warm, indirect lighting | Use harsh fluorescent overhead lights |
| Provide comfortable seating | Use cheap, broken chairs |
| Keep the space clean and uncluttered | Stack old magazines and boxes |
| Offer clear wait-time communication | Leave patients guessing |
FAQs About Medical Clinic Design Interiors
Q: What is the most important design feature in a medical clinic?
Clear patient flow and privacy. Patients should move easily from reception to exam room without confusion or anxiety.
Q: How can I make a medical clinic feel less clinical?
Use warm colors, natural materials, soft lighting, and art that does not depict medical subjects. Residential-style furniture in waiting areas helps.
Q: What are the key accessibility requirements?
Wheelchair access throughout, accessible restrooms, clear signage, and adequate turning space in exam rooms. Check local codes for specifics.
Additional Resource
For healthcare facility design guidelines, visit the Facility Guidelines Institute: https://www.fgiguidelines.org/
Conclusion
Medical clinic interior design must balance comfort, efficiency, and compliance. Use clear zoning, warm lighting, durable materials, and accessible layouts. A well-designed clinic benefits patients, staff, and your bottom line.