Pediatric Dental Office Design: Creating a Space That Kids Love
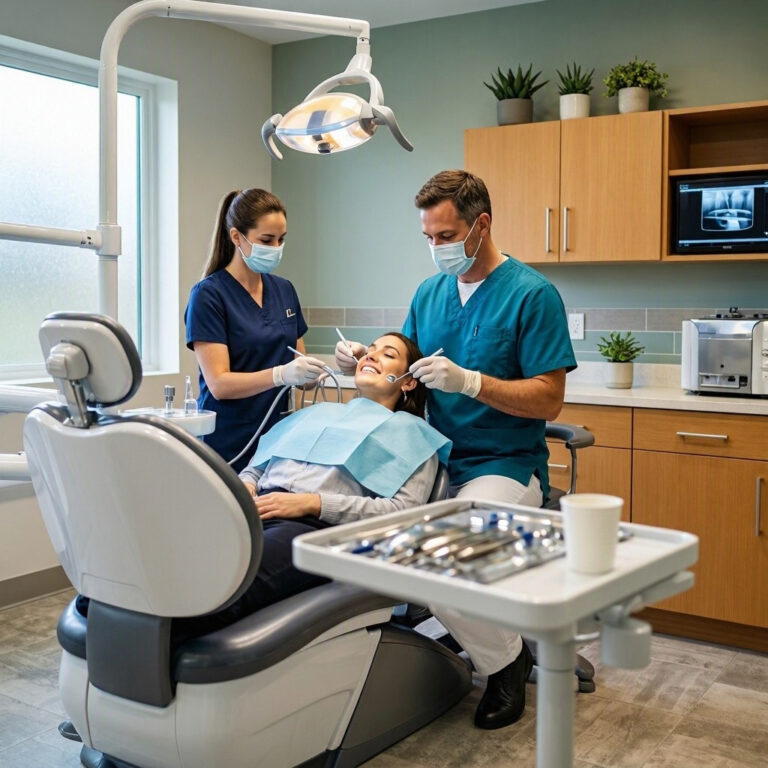
Children are not small adults. They see the world differently. They feel things more intensely. A cold, clinical dental office can terrify a child before the dentist even says hello. But a well-designed pediatric space can turn fear into curiosity. It can turn tears into laughter.
Pediatric dental office design is not just about painting walls in bright colors. It is about understanding child psychology. It is about safety, flow, and sensory experience. This guide covers everything you need to know to design a space that serves children, parents, and your team.
Why Pediatric Design Matters
A child’s first dental visit shapes their attitude for life. If the experience feels safe and fun, they become lifelong patients. If it feels scary, they avoid the dentist as adults. The design of your office plays a huge role in this.
“We redesigned our office with a jungle theme. The first week, a four-year-old walked in and said, ‘This is not a dentist. This is an adventure.’ That is exactly what we wanted.” — Dr. Emily Torres, Pediatric Dentist
Good design also helps your team. A well-planned layout reduces stress. It improves workflow. It makes cleaning and sterilization easier.
The Psychology of a Child-Friendly Space
Before you choose colors or furniture, understand how children experience space.
The Importance of Scale
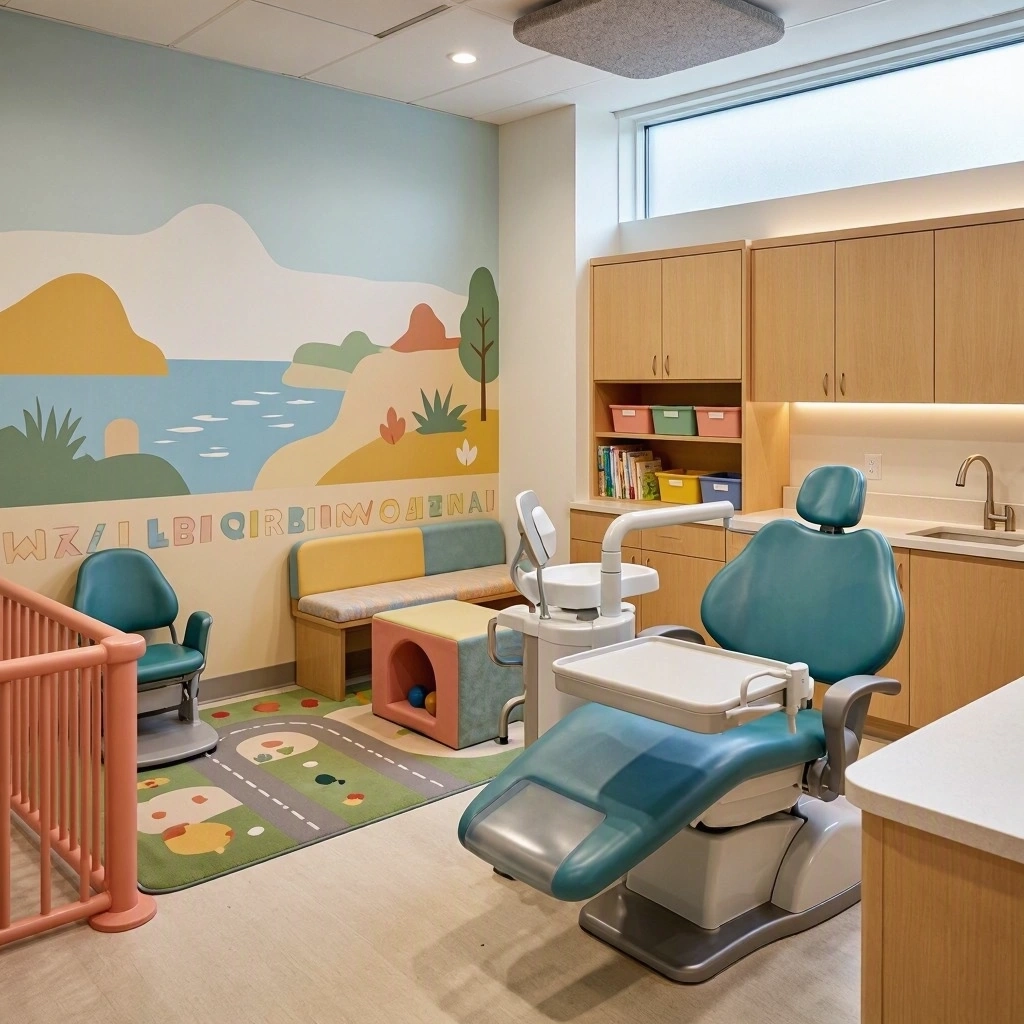
Children feel small in a world built for adults. Lower the countertops. Use child-sized chairs in the waiting area. Install a drinking fountain at knee height. When children can reach things themselves, they feel confident.
Reducing Sensory Overload
Some children are sensitive to noise, light, and clutter. Use soft lighting. Avoid harsh fluorescent bulbs. Add acoustic panels to reduce echo. Keep the space uncluttered. Too many toys and posters can overwhelm a child.
The Power of Distraction
Distraction is your best tool for reducing anxiety. Use colorful murals, interactive wall games, and ceiling art above the dental chair. A child looking up at a starry sky forgets about the drill.
Key Design Zones in a Pediatric Dental Office
A pediatric office needs distinct zones. Each zone serves a different purpose.
The Waiting Room
This is the first impression. It must be welcoming and safe.
- Separate play areas: One for toddlers and one for older kids.
- Comfortable seating for parents: Include charging stations and clear sightlines to the play area.
- Hand sanitizer stations: Placed at the entrance and near toys.
- A quiet corner: For children who need calm before their appointment.
The Reception Desk
Lower the desk. Children should see the receptionist’s face. Add a small step stool so kids can reach the counter. Use friendly signage with pictures, not just text.
The Treatment Rooms
These rooms must balance fun with function.
- Ceiling art: Stars, clouds, or cartoon characters above the chair.
- Colorful walls: One accent wall with a mural is enough. Keep other walls neutral.
- Child-sized furniture: Smaller chairs and step stools for handwashing.
- Distraction screens: Mounted on the ceiling or wall. Show cartoons or nature videos.
The Sterilization Area
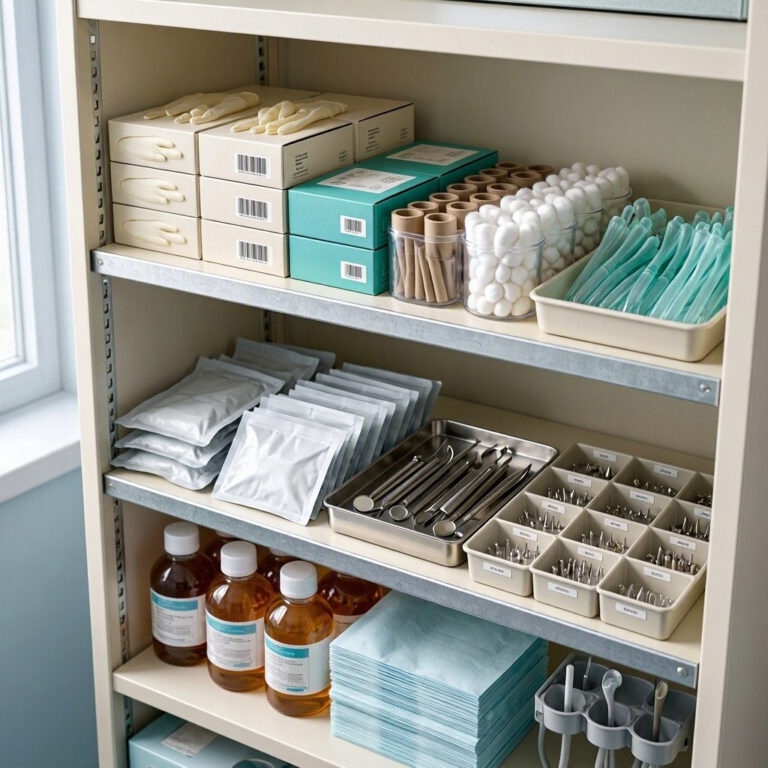
Keep this separate from patient areas. Use closed cabinets. Ensure the area is not visible to children. Seeing sharp instruments can cause fear.
Color Schemes That Work
Color affects mood. Choose wisely.
| Color | Effect | Best Use |
|---|---|---|
| Soft blue | Calming, reduces anxiety | Walls, ceiling |
| Warm yellow | Cheerful, welcoming | Accent walls, furniture |
| Green | Natural, soothing | Murals, plants |
| Orange | Energetic, playful | Small accents |
| White | Clean, clinical | Equipment, trim |
| Red | Alert, stimulating | Avoid large areas |
Avoid dark colors and harsh contrasts. They can feel aggressive or gloomy.
Safety Features Every Pediatric Office Needs
Safety is not optional. Children move fast and explore everything.
- Rounded furniture edges: No sharp corners on tables or chairs.
- Tamper-resistant outlets: Cover all electrical outlets.
- Non-slip flooring: Use textured tiles or vinyl. Avoid rugs that can trip children.
- Secure cabinets: Lock all cleaning supplies and medications.
- Clear exits: Keep hallways free of clutter. Mark exits clearly.
- Age-appropriate toys: No small parts that can choke toddlers. Clean toys daily.
Themed Design Ideas
A theme gives your office personality. It also makes the space memorable.
Under the Sea
Blue walls with fish decals. A ceiling painted like the ocean surface. Treatment rooms named after sea creatures. This theme is calming and popular.
Outer Space
Dark blue accent walls with glow-in-the-dark stars. A rocket ship play structure in the waiting room. Ceiling projectors that show planets. This theme excites older children.
The Jungle
Green walls with animal murals. A waiting room tree with a reading nook underneath. Treatment rooms named after animals. This theme feels adventurous and warm.
Superhero City
City skyline murals. Comic book style posters. Treatment rooms named after heroes. This theme empowers children. “You are brave like Superman.”
Comparative Table: Theme vs. Cost vs. Maintenance
| Theme | Cost | Maintenance | Age Appeal |
|---|---|---|---|
| Under the Sea | Low | Low | Toddlers to age 8 |
| Outer Space | Medium | Medium | Ages 5–12 |
| Jungle | Medium | Low | Toddlers to age 7 |
| Superhero City | Low | Medium | Ages 4–10 |
| Minimalist (colors only) | Very low | Very low | All ages |
Important Notes for Readers
Note on Allergies: Avoid carpet and fabric wall coverings. They trap dust and allergens. Use hard flooring and wipeable surfaces.
Note on Acoustics: Children cry and shout. Use sound-absorbing materials to keep noise levels manageable.
Note on Accessibility: Ensure wheelchair access to all areas. Include a family restroom with a changing table.
Note on Cleaning: Choose materials that withstand frequent disinfection. Vinyl, laminate, and ceramic tile are good choices.
Conclusion
Pediatric dental office design is an investment in your patients’ future. A thoughtful space reduces anxiety, improves behavior, and builds trust. Focus on safety, scale, and sensory comfort. Choose a theme that fits your brand. Most importantly, design for the child’s perspective, not the adult’s.
Frequently Asked Questions (FAQ)
Q: How much does it cost to redesign a pediatric dental office?
A: Costs vary widely. A simple refresh with paint and murals might cost $5,000–$10,000. A full renovation with new furniture and equipment can exceed $100,000.
Q: Do I need a separate waiting area for sick children?
A: It is not required, but it helps. A small “well child” and “sick child” separation reduces cross-infection. At minimum, provide masks and hand sanitizer.
Q: What is the best flooring for a pediatric dental office?
A: Luxury vinyl plank or tile. They are durable, easy to clean, and non-slip.
Q: How can I make treatment rooms less scary?
A: Use ceiling art, distraction screens, and child-sized furniture. Avoid showing instruments until necessary. Explain everything in simple words.
Q: Should I include a play area in the waiting room?
A: Yes, but keep it small and cleanable. Avoid ball pits and plush toys. Choose hard toys, books, and wall-mounted games.
Additional Resource:
For more design inspiration, visit the American Academy of Pediatric Dentistry website.