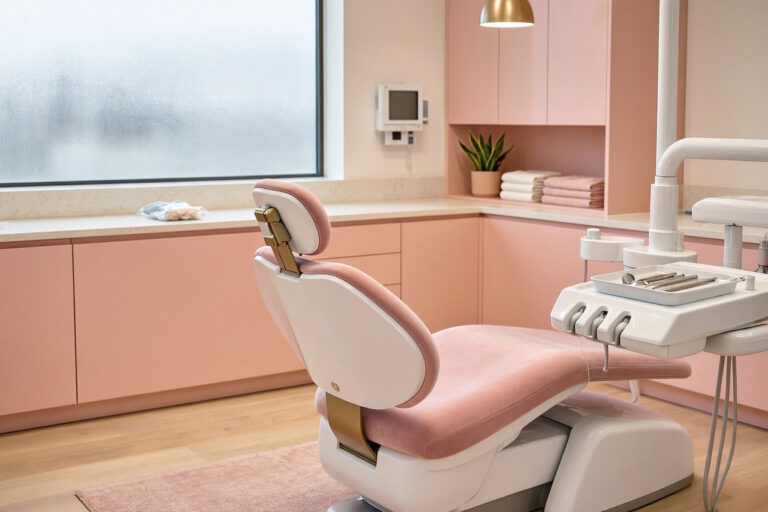
Small Dental Office Design: Smart Solutions for Limited Spaces
Not every dental practice has the luxury of expansive square footage. Many dentists operate in compact urban spaces, converted residential buildings, or shared medical complexes. The challenge of designing a small dental office is real, but it’s far from insurmountable. With thoughtful planning and creative solutions, a small dental office can be just as efficient, comfortable, and inviting as a larger one.
This guide provides practical strategies for maximizing every square foot of your small dental practice. From layout optimization to clever storage solutions, you’ll discover how to create a space that works beautifully for both patients and staff.
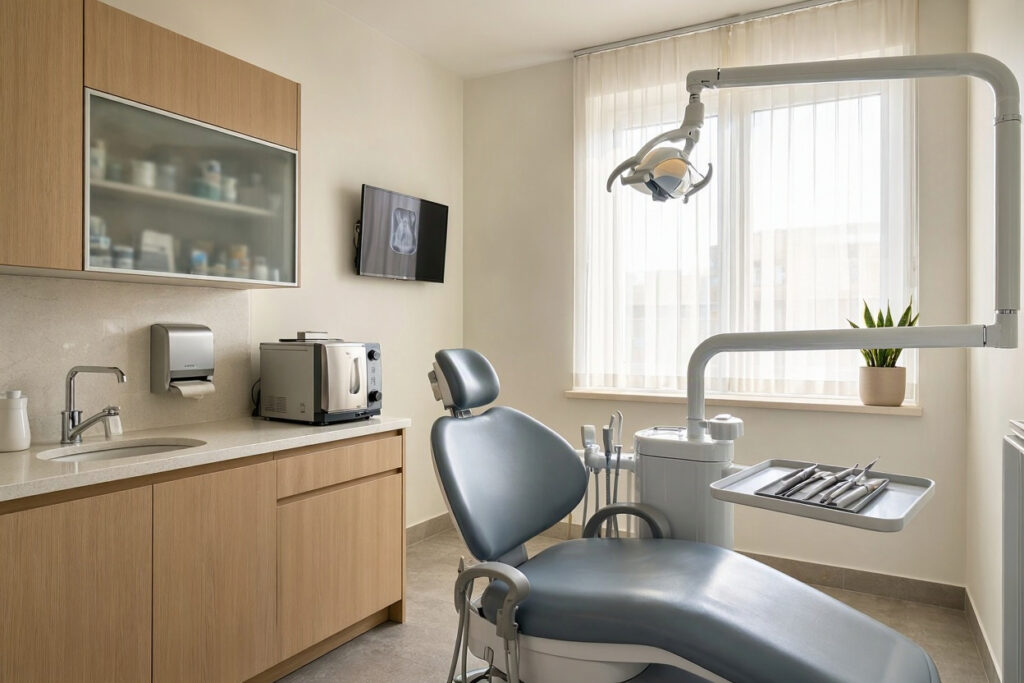
Why Small Dental Offices Can Be an Advantage
Before diving into design strategies, it’s worth recognizing the benefits of a smaller practice. A compact dental office offers several advantages:
- Lower Overhead Costs: Smaller spaces mean lower rent, utilities, and maintenance costs.
- Easier Patient Navigation: Patients can find their way around without confusion.
- Intimate Atmosphere: A smaller office feels more personal and less intimidating.
- Efficient Workflow: Staff can move between areas quickly, improving communication and efficiency.
- Stronger Patient Relationships: Smaller practices often foster closer connections between patients and staff.
“My small practice has become my biggest asset. Patients love the cozy, personal feel, and I save significantly on overhead costs.” – Dr. Sarah Nguyen, DDS
Space-Saving Layout Strategies
The layout of your small dental office is the most critical design decision you’ll make. Every inch counts. Here’s how to optimize your space.
Zone Your Space Effectively
Even in a small office, you need distinct functional zones. These zones can be compact but should be clearly defined:
| Zone | Purpose | Space-Saving Tips |
|---|---|---|
| Reception and Waiting | Greet patients and provide comfortable waiting space. | Use a combined reception desk and check-out counter. Choose compact seating. |
| Treatment Rooms | Deliver clinical care. | Designate at least one fully equipped room; use smaller rooms for consultations. |
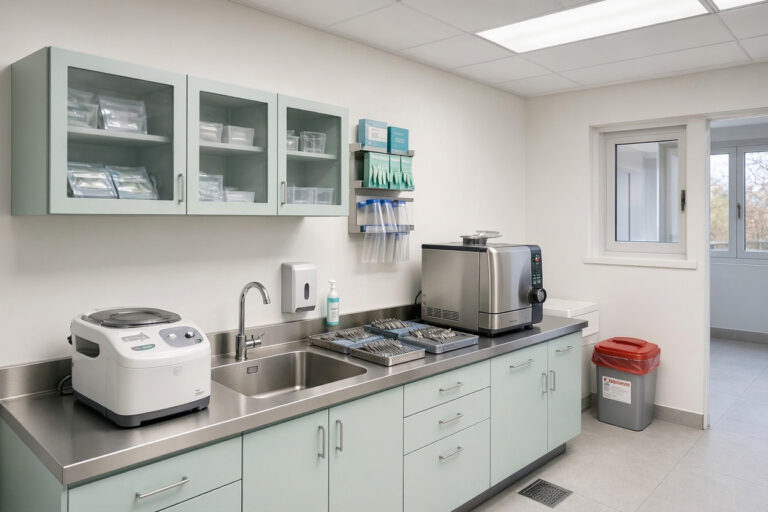
| Sterilization Area | Process instruments safely. | Use a compact, one-way workflow design with vertical storage. |
| Staff Area | Provide a break and administrative space. | Create a multi-purpose room that serves as both break room and office. |
| Storage | House supplies and records. | Utilize vertical space and hidden storage solutions. |
Open Up the Floor Plan
Avoid walls that create closed-off corridors. An open floor plan makes the space feel larger and improves sightlines. Use half-walls or glass partitions to define areas without blocking light or visibility.
Prioritize Patient Flow
In a small space, bottlenecks are more noticeable. Design a clear path from the entrance to the reception desk and then to the treatment rooms. Ensure patients don’t have to squeeze past each other or walk through staff-only areas.
Use Multi-Functional Spaces
A single room can serve multiple purposes. For example, a consultation room can also function as a small staff meeting space. A storage closet can double as a private phone call area. Think creatively about how each square foot can work harder.
Design Tricks to Make Small Spaces Feel Bigger
Perception matters. These design techniques create the illusion of more space without adding square footage.
Light Colors
Light, neutral colors on walls, ceilings, and floors reflect light and make rooms feel more expansive. White, cream, light gray, and pale blue are excellent choices.
Strategic Mirrors
Mirrors bounce light around a room and create the illusion of depth. Place a large mirror in the waiting area or hallway to visually double the space.
Natural Light
Maximize natural light by keeping windows unobstructed. Use sheer curtains or blinds that can be pulled up completely. If privacy is needed, use frosted glass film rather than heavy drapes.
Vertical Emphasis
Draw the eye upward with tall shelving, vertical artwork, or a striped wall pattern. This creates a sense of height that makes the room feel larger.
Minimize Clutter
Clutter makes any space feel smaller. Keep surfaces clear and store items out of sight. Regular decluttering is essential in a small office.
Glass Partitions
Instead of solid walls, use glass partitions between treatment rooms and corridors. This allows light to flow through and makes the space feel connected and open, while maintaining necessary privacy with frosted sections.
Smart Furniture Choices for Small Dental Offices
The right furniture makes a world of difference in a compact space.
Compact Dental Chairs
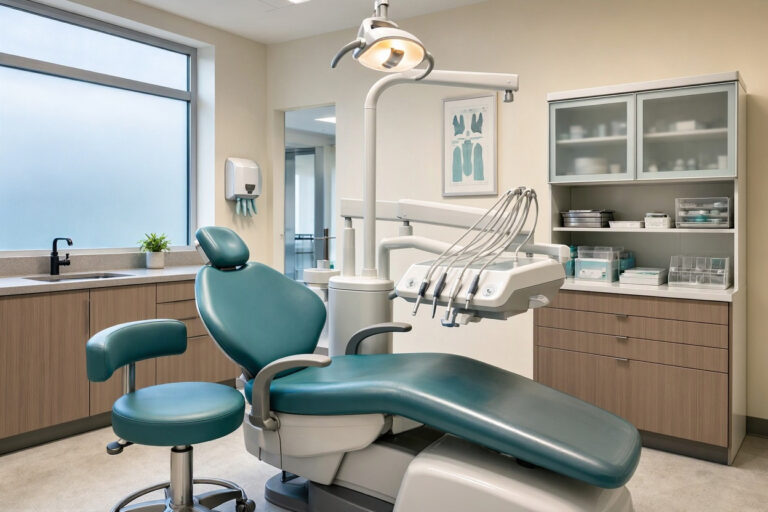
Choose dental chairs with a smaller footprint. Many manufacturers now offer full-featured chairs in compact designs suitable for smaller operatories. Look for chairs that can accommodate a full range of procedures in a minimal footprint.
Wall-Mounted Equipment
Free up floor space by mounting equipment on walls or ceilings. Delivery systems, monitors, and dispensers can all be wall-mounted or ceiling-mounted to keep the floor clear.
Modular Cabinetry
Modular dental office cabinets allow you to customize storage to fit your exact space. Choose units that stack vertically or fit into corners. Many modular systems are designed specifically for smaller spaces.
| Furniture Choice | Space-Saving Benefit | Consideration |
|---|---|---|
| Wall-Mounted Delivery System | Eliminates floor-mounted units, freeing up space. | Requires proper wall reinforcement. |
| Compact Dental Chair | Smaller footprint without sacrificing features. | Verify weight capacity and patient comfort. |
| Modular Cabinets | Customizable to fit awkward spaces and corners. | Choose durable materials for longevity. |
| Folding or Stackable Chairs | Can be stored away when not in use. | Choose sturdy designs for patient safety. |
| Combined Reception Desk | Serves as both greeting and checkout station. | Ensure adequate workspace for staff. |
Multi-Functional Furniture
Choose furniture that serves more than one purpose. A reception desk with built-in storage, a bench with underneath storage, or a coffee table that doubles as a magazine rack are all smart choices.
Creative Storage Solutions
Storage is often the biggest challenge in a small dental office. Here’s how to maximize every inch.
Vertical Storage
Use floor-to-ceiling cabinets and shelving to take advantage of vertical space. High shelves can hold supplies that aren’t needed daily.
Hidden Storage
Maximize hidden storage in furniture and walls. Built-in cabinets, under-desk drawers, and wall niches keep clutter out of sight.
Overhead Cabinets
Install cabinets above work areas that reach near the ceiling. These provide substantial storage without taking up floor space.
Drawer Organizers
Keep drawers organized with dividers and labels. This allows you to fit more items in less space and find what you need quickly.
Digital Records
Reduce paper storage by going digital. Electronic patient records, digital imaging, and online communication free up physical space that would otherwise be used for filing cabinets.
“We switched to digital records and gained an entire closet’s worth of space. It was a game-changer for our small office.” – Tom Bradley, Practice Manager
Making a Small Dental Office Feel Comfortable and Welcoming
Small doesn’t have to mean cramped or clinical. These tips help create a warm, inviting atmosphere.
Cozy Waiting Area
Even a small waiting area can be comfortable. Choose a compact sofa or a pair of armchairs instead of rows of individual seats. Add a small side table, a plant, and soft lighting.
Warm Lighting
Replace harsh fluorescent lights with warm-toned LED fixtures. Add table lamps or floor lamps in the waiting area to create a cozy glow.
Personal Touches
Display local art, family photos, or a community bulletin board. These personal touches make the space feel lived-in and welcoming.
Soothing Sounds and Scents
Play soft background music and consider a subtle air freshener or essential oil diffuser. These sensory details reduce anxiety and enhance the patient experience.
An FAQ on Small Dental Office Design
1. How many treatment rooms can fit in a small dental office?
A small office of about 800-1,000 square feet can typically accommodate one to two treatment rooms, plus a reception area, sterilization room, and a small staff area. Efficient design can maximize the use of every square foot.
2. How can I create privacy in a small dental office?
Use glass partitions with frosted sections, curtains, or sound-absorbing panels to create privacy without making the space feel closed in. Position treatment chairs away from windows and doorways.
3. Is it possible to have a sterilization room in a small dental office?
Yes. A compact sterilization area can be created in as little as 50-70 square feet. Use vertical storage, wall-mounted equipment, and a one-way workflow design to maximize efficiency.
4. How can I make a small waiting area feel less cramped?
Use light colors, mirrors, and comfortable seating in a compact arrangement. Avoid bulky furniture and keep the area clutter-free. Add a small plant or a piece of art for visual interest.
5. What is the ideal size for a small dental office?
A small dental office typically ranges from 800 to 1,500 square feet. This size can comfortably accommodate a reception area, one to two treatment rooms, a sterilization room, and a small staff space.
Important Note for Readers
When designing a small dental office, always prioritize safety and compliance with local regulations. Ensure proper ventilation, adequate lighting, and accessible pathways. Consult with a dental equipment specialist who has experience with small spaces to avoid costly mistakes.
Conclusion
A small dental office can be a highly efficient, comfortable, and successful practice.
Smart layout and storage solutions maximize every square foot.
Clever design tricks make compact spaces feel open and welcoming.
A well-designed small office creates a personal, patient-friendly experience.
Additional Resource: For guidance on optimizing small healthcare spaces, visit the Agency for Healthcare Research and Quality (AHRQ). https://www.ahrq.gov/