Dental Office Architecture: Designing a Building That Works for Patients and Staff
Architecture shapes experience. A well-designed building welcomes patients before they step inside. It guides them through the space without confusion. It supports your team’s workflow without friction. A poorly designed building does the opposite. It creates bottlenecks. It confuses patients. It frustrates staff.
Dental office architecture is not just about making a building look attractive. It is about solving problems. How do patients enter? Where do they wait? How do staff move between rooms? How does equipment get delivered? Every decision has consequences.
This guide explores the essential elements of dental office architecture. From exterior design to interior flow, we will cover what you need to know to create a building that serves everyone well.
Why Architecture Matters in Dental Offices
A dental office is a complex environment. It combines clinical care, customer service, and technical equipment. The building must support all three.
Patient Perception
Patients judge your practice before they meet you. They judge the parking lot. They judge the entrance. They judge the waiting room. Architecture sets the tone. A clean, modern exterior signals professionalism. A dark, cluttered entrance signals neglect.
“We moved into a new building three years ago. The exterior has large windows and natural light. Patients tell us it feels more like a spa than a dental office. That perception matters.” — Dr. Amanda Ross, Cosmetic Dentist
Staff Efficiency
Your team spends hours in the building every day. Bad architecture wastes their time. A poorly placed sterilization room forces assistants to walk back and forth. A cramped break room reduces morale. Good architecture supports efficiency. It reduces steps. It improves communication.
Regulatory Compliance
Dental offices must meet strict building codes. These include accessibility standards, fire safety, medical waste disposal, and infection control. Architecture must incorporate these requirements from the start. Retrofitting later is expensive and disruptive.
Key Architectural Considerations
Every dental office building must address these core areas.
Exterior Design and Curb Appeal
The exterior is your first impression. It should be inviting and professional.
- Signage: Clear, readable, and well-lit. Include your practice name and specialty.
- Entrance: Wide doors, automatic openers for accessibility, and a covered drop-off area.
- Parking: Ample spaces, including accessible spots near the entrance.
- Landscaping: Low-maintenance plants that do not attract pests. Avoid pollen-heavy plants near the entrance.
- Lighting: Bright, welcoming exterior lights. Motion sensors for security.
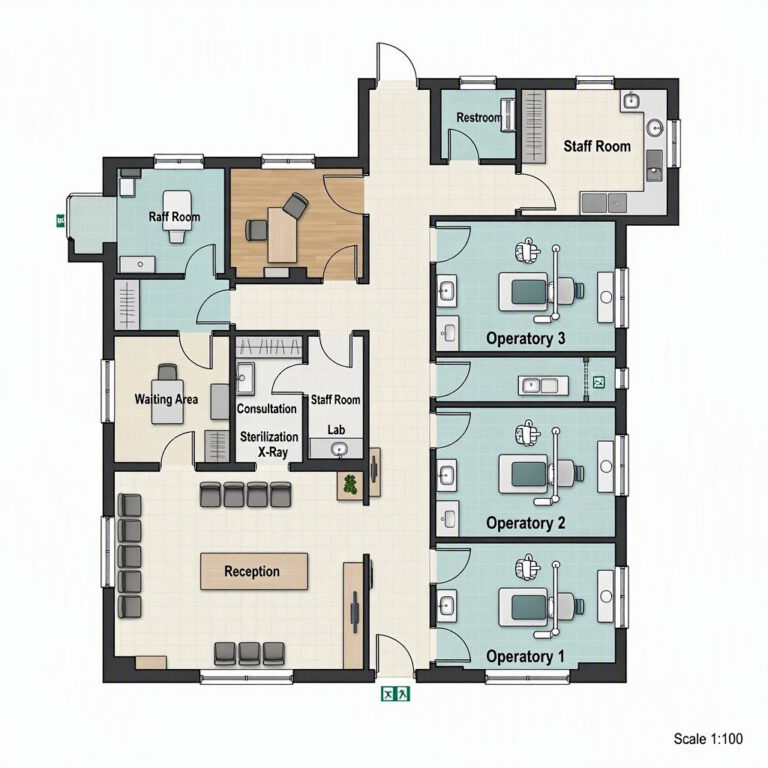
Interior Layout and Flow
The interior must guide patients smoothly from arrival to treatment. Think of it as a journey.
The Patient Journey
- Entrance: Clear signage. A welcoming reception area.
- Reception: Lower counter for children. Friendly staff visible immediately.
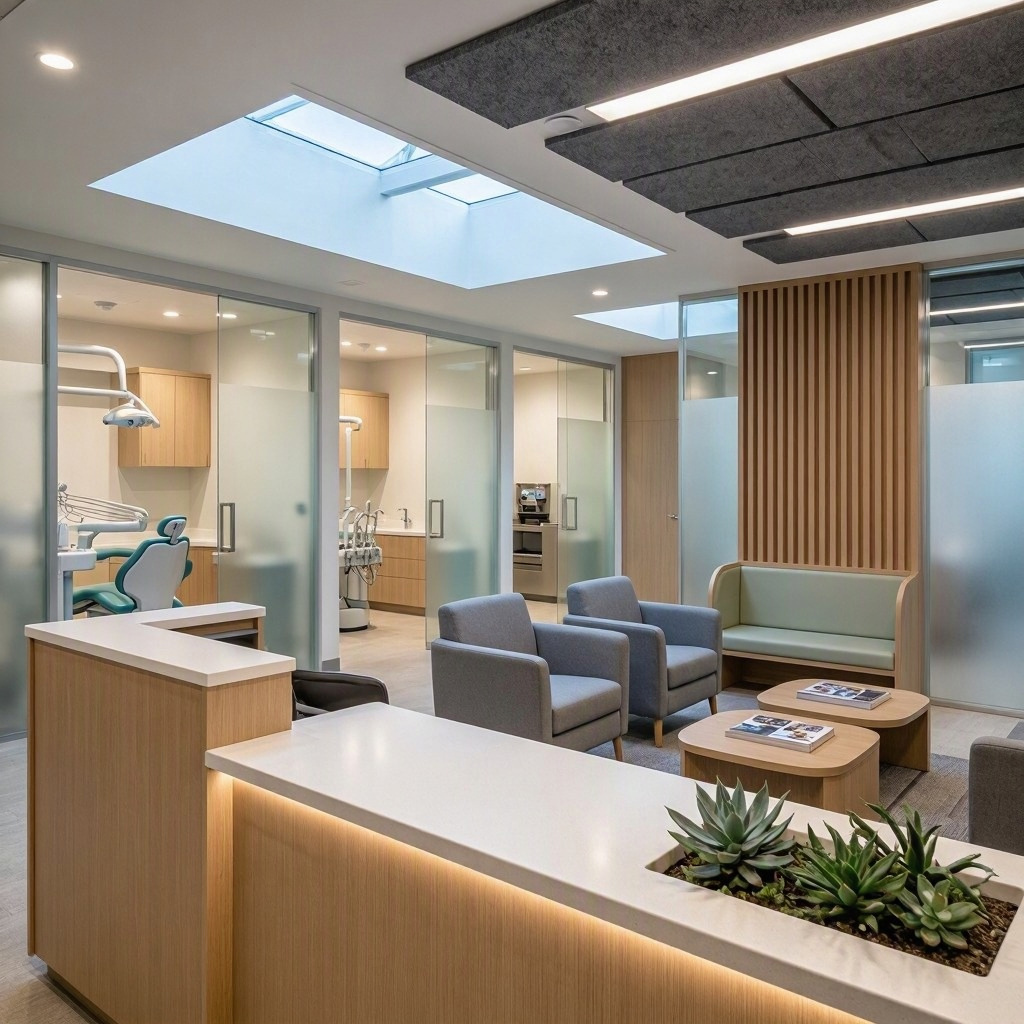
- Waiting Room: Comfortable seating, distractions, and clear sightlines to the front desk.
- Treatment Rooms: Private, quiet, and well-equipped.
- Checkout: Separate from reception to avoid congestion.
Staff Flow
Staff need efficient paths between areas.
- Sterilization: Central location, accessible from all treatment rooms.
- Supply Storage: Near treatment rooms. Not in a distant basement.
- Break Room: Away from patient areas. A quiet space for rest.
- Offices: Private spaces for administrative work and phone calls.
Structural and Technical Requirements
Dental equipment is heavy and requires specific infrastructure.
- Plumbing: Each treatment room needs water and drainage. Plan for vacuum lines and compressed air.
- Electrical: Dental chairs, lights, and imaging equipment require dedicated circuits. Plan for ample outlets.
- HVAC: Proper ventilation is critical. Install HEPA filters and ensure adequate air exchange. Some procedures create aerosols.
- Medical Gas: If you offer sedation, you need nitrous oxide and oxygen lines. These require special permits and installation.
- Imaging: X-ray rooms need lead lining. Plan for the weight of panoramic and CBCT machines.
Accessibility and Compliance
Every dental office must be accessible to all patients.
- Wheelchair access: Ramps, wide doorways, and accessible restrooms.
- ADA compliance: Follow the Americans with Disabilities Act guidelines for parking, entrances, and interior navigation.
- Fire safety: Sprinkler systems, fire extinguishers, and clearly marked exits.
- Medical waste: Designated storage areas for sharps and biohazard materials.
Architectural Styles for Dental Offices
The style of your building should reflect your brand. Here are common approaches.
Modern and Minimalist
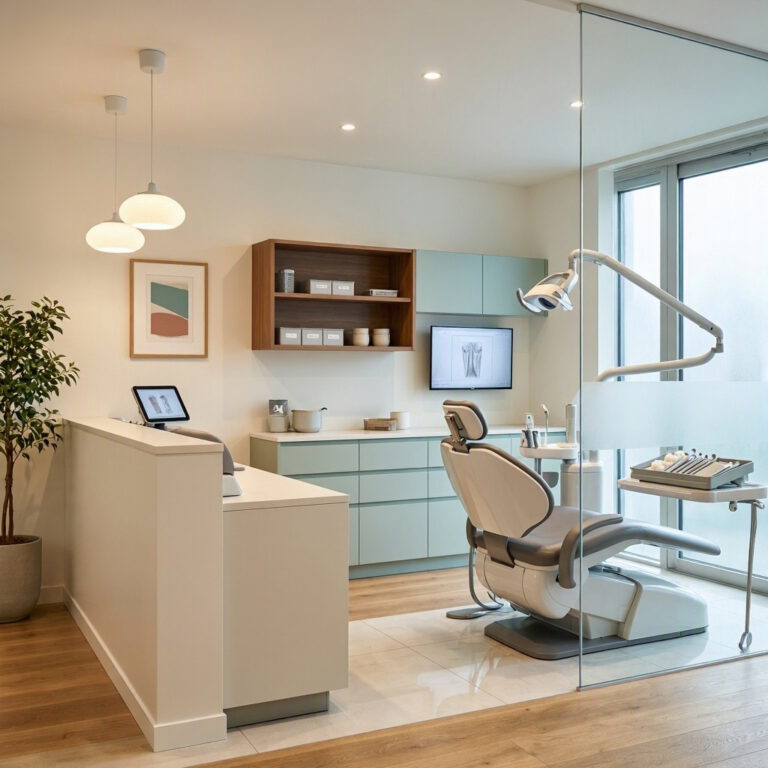
Clean lines, large windows, and neutral colors. This style feels professional and calming. It works well for general and cosmetic dentistry.
Warm and Welcoming
Wood accents, soft lighting, and residential-style furniture. This style reduces anxiety. It works well for pediatric and family practices.
Clinical and Efficient
White surfaces, durable materials, and a focus on function. This style prioritizes hygiene and workflow. It works well for high-volume practices.
Themed and Playful
Bright colors, murals, and interactive elements. This style engages children. It works well for pediatric offices.
Comparative Table: Architectural Approaches
| Style | Best For | Cost | Maintenance | Patient Reaction |
|---|---|---|---|---|
| Modern Minimalist | General, cosmetic | High | Low | Professional, calm |
| Warm Welcoming | Family, pediatric | Medium | Medium | Relaxed, comfortable |
| Clinical Efficient | High-volume, surgical | Medium | Low | Clean, trustworthy |
| Themed Playful | Pediatric | Medium to high | Medium | Excited, engaged |
Working with an Architect
You cannot design a dental office alone. You need a professional who understands healthcare architecture.
Choosing the Right Architect
Look for an architect with experience in dental or medical facilities. Ask for references. Visit their past projects. A good architect understands the unique needs of a dental practice.
What to Discuss
- Patient volume: How many patients do you see per day? This affects waiting room size and treatment room count.
- Services offered: Do you offer sedation? Orthodontics? Surgery? Each service has specific architectural needs.
- Future growth: Will you add providers or services? Design for flexibility.
- Budget: Be honest about your budget. Architects can suggest cost-effective alternatives.
“The biggest mistake we see is dentists who design their own office without professional help. They forget about plumbing, electrical load, and patient flow. It costs more to fix later.” — Mark Davidson, Healthcare Architect
Important Notes for Readers
Note on Zoning: Check local zoning laws before purchasing land. Some areas restrict medical facilities. Verify parking requirements and building setbacks.
Note on Permits: Dental offices require multiple permits. These include building permits, occupancy permits, and medical waste disposal permits. Start the process early.
Note on Infection Control: Design surfaces that are easy to clean. Avoid porous materials. Include handwashing sinks in every treatment room.
Note on Acoustics: Dental equipment is noisy. Use soundproofing in treatment rooms and the sterilization area. This reduces stress for patients and staff.
Note on Natural Light: Windows in treatment rooms improve mood for patients and staff. Natural light also reduces reliance on artificial lighting.
Conclusion
Dental office architecture is a strategic investment. A well-designed building attracts patients, supports staff, and ensures compliance. Focus on exterior curb appeal, interior flow, and technical requirements. Work with an experienced healthcare architect. Design for the future. When the building works, everything else becomes easier.
Frequently Asked Questions (FAQ)
Q: How long does it take to design and build a dental office?
A: A typical project takes 12–24 months from design to completion. This includes permitting, construction, and equipment installation.
Q: How many treatment rooms should I plan for?
A: A solo dentist typically needs 2–3 treatment rooms plus one hygiene room. Add rooms as your practice grows.
Q: What is the ideal size for a dental office?
A: A solo practice needs about 1,500–2,500 square feet. A multi-provider practice needs 3,000–5,000 square feet or more.
Q: Do I need special ventilation for aerosol-generating procedures?
A: Yes. Install high-efficiency particulate air (HEPA) filters and ensure adequate air exchange rates. Consult an HVAC specialist.
Q: Can I convert an existing building into a dental office?
A: Yes, but it requires careful planning. Plumbing and electrical upgrades are often necessary. Work with an architect to assess feasibility.
Additional Resource:
For more guidance on healthcare facility design, visit the American Institute of Architects Academy of Architecture for Health website.