Small Dental Clinic Interior Design
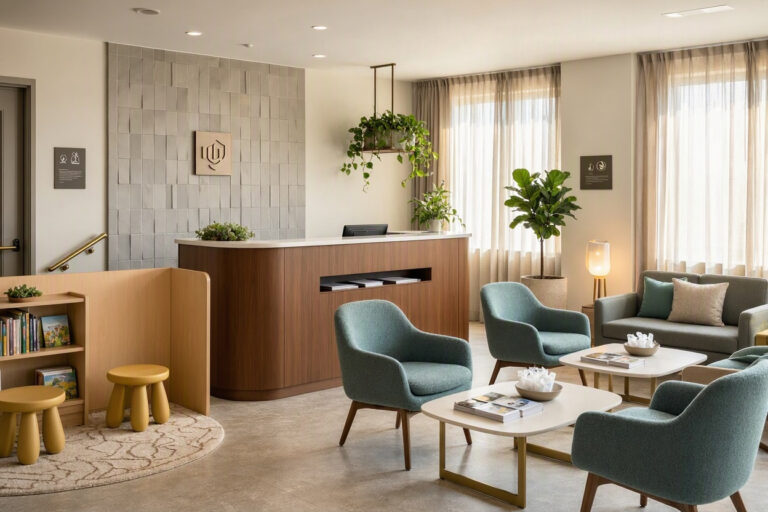
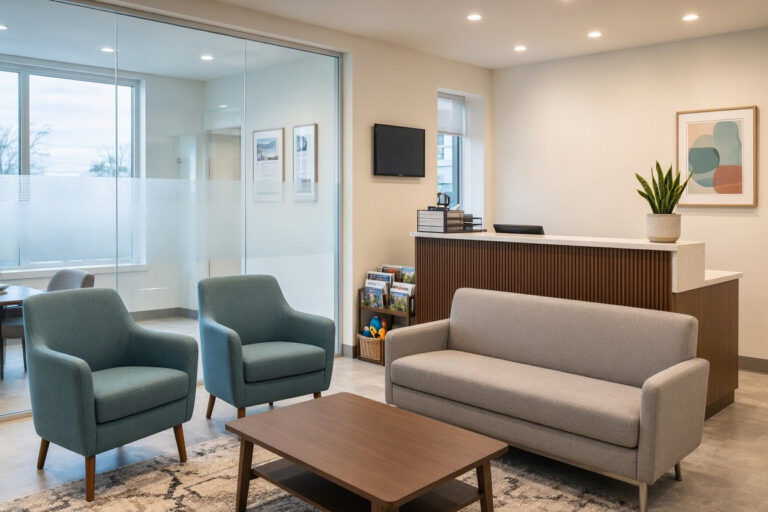
A small dental clinic is not a disadvantage. With smart interior design, a compact space can feel welcoming, efficient, and even spacious. Many patients prefer smaller clinics because they feel more personal and less overwhelming. The key is to use every inch intentionally. This guide offers realistic strategies for small dental clinic interior design that improve both patient experience and staff workflow.
The Psychology of Small Spaces
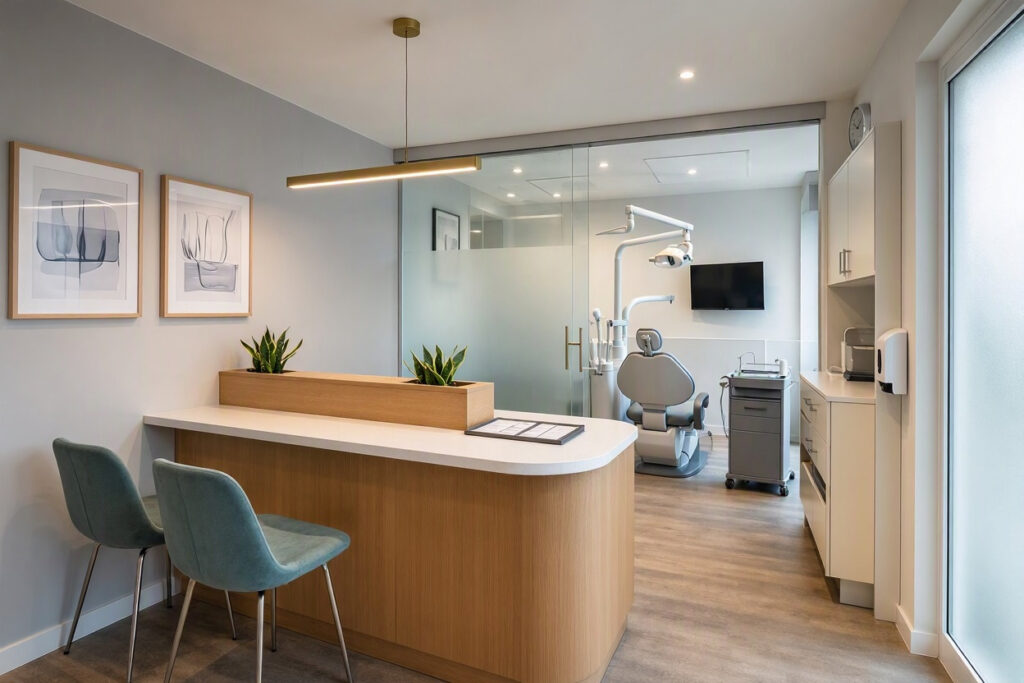
Small spaces can feel cozy or cramped. The difference lies in design choices. Clutter, dark colors, and poor lighting make a room feel smaller. Clear surfaces, light tones, and smart storage make it feel larger. Patients notice these details. A well-designed small clinic signals that you care about your environment and, by extension, your patients.
“Small space is not a limitation. It is an invitation to be creative.” This mindset helps you see constraints as opportunities.
Layout: The Most Important Decision
In a small clinic, layout determines everything. You cannot afford wasted space.
Key layout principles:
- Centralize circulation: Keep a clear path from reception to operatories. Avoid dead-end corners.
- Combine functions: The reception desk can double as a billing station. A storage cabinet can separate waiting from clinical areas.
- Use vertical space: Tall cabinets and shelves draw the eye up and reduce floor clutter.
- Minimize corridors: Short, wide corridors feel better than long, narrow ones. If possible, open up the waiting area into the reception space.
Important note: Do not sacrifice accessibility for space savings. Wheelchair turning radius and door widths must meet local codes.
Color and Light for Small Clinics
Light colors make walls recede. Dark colors advance and make spaces feel smaller.
Recommended color strategy:
- Walls: Soft white, cream, pale gray, or light sage.
- Ceiling: White or very light gray. A white ceiling feels higher.
- Accents: One medium-tone accent wall (e.g., soft blue or warm beige) for visual interest.
- Avoid: Dark feature walls, black furniture, and heavy patterns.
Lighting tips for small spaces:
- Use multiple light sources (ceiling, task, accent) rather than one bright overhead light.
- Choose warm white LEDs (3000K–3500K).
- Hang a mirror in the waiting area to bounce light and create depth.
- Keep windows unobstructed. Use sheer blinds, not heavy curtains.
Furniture That Multi-Tasks
Every piece of furniture in a small clinic should earn its place. Choose items that serve at least two purposes.
| Furniture Item | Multi-Function | Benefit |
|---|---|---|
| Storage ottoman | Seating + storage | Holds magazines or patient items |
| Wall-mounted fold-down desk | Check-in + standing workspace | Saves floor space |
| Bench with shoe storage | Seating + storage | Useful in entryway |
| Room divider with shelves | Privacy + display | Separates waiting from clinical area |
Note: Avoid bulky furniture. Choose pieces with legs (not solid bases) so you can see more floor, which makes the space feel larger.
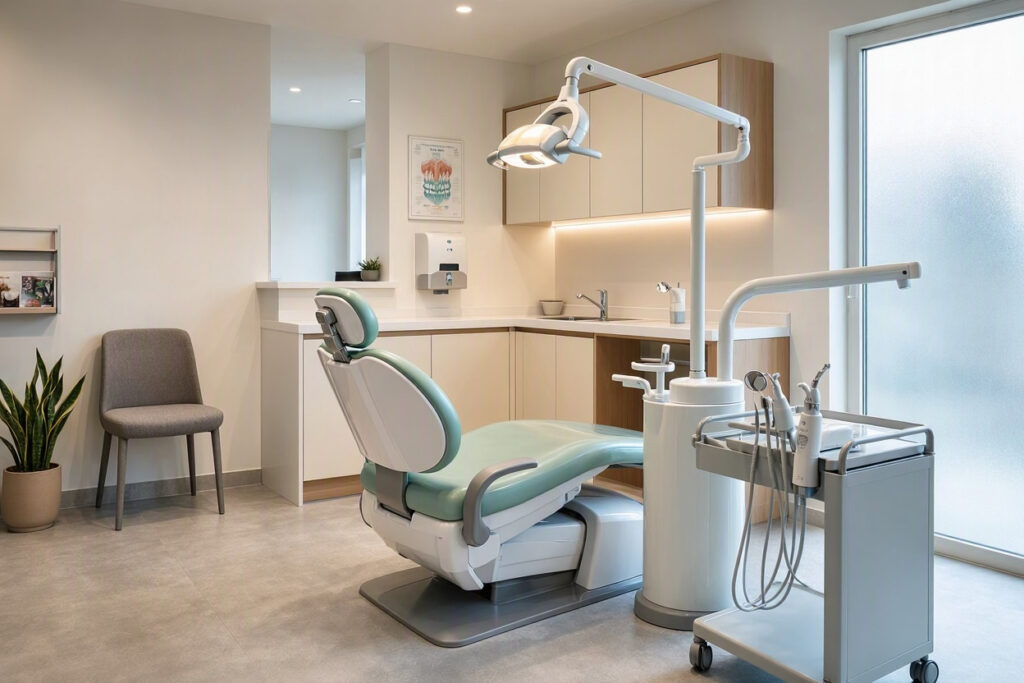
Smart Storage Solutions
Clutter kills small spaces. Every item needs a home.
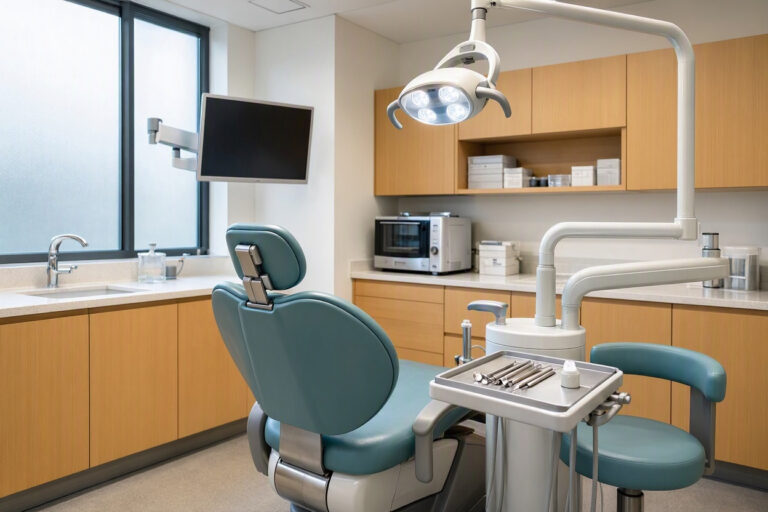
- In operatories: Use wall-mounted cabinets above the counter. Keep only daily-use supplies on open shelves.
- In reception: Use closed cabinets for files and office supplies. Keep the counter clear except for a computer, a plant, and a small sign.
- In waiting area: A single tall bookshelf can hold magazines, a small plant, and a decorative object. Avoid multiple small shelves.
- Under-chair storage: Use low-profile bins under waiting room chairs for toys or umbrellas.
Important note: Do not store clinical supplies in patient-visible areas. Keep them in closed cabinets.
Visual Tricks to Feel Larger
Several simple design tricks create the illusion of space.
- Mirrors: A large mirror opposite a window doubles the light and view.
- Glass partitions: Clear glass dividers separate spaces without blocking light.
- Continuous flooring: Use the same flooring throughout. Different floors break visual flow and make spaces feel choppy.
- Low-profile furniture: Chairs with open legs show more floor.
- Minimal patterns: Solid colors and subtle textures are better than busy patterns.
A single large mirror costs little and can make a ten-foot waiting room feel like fifteen.
Small Clinic Decor: Less is More
Decor in a small clinic should be edited. Choose a few meaningful pieces rather than many small items.
- One piece of large art (not several small ones).
- One plant in a tall pot (draws the eye up).
- One accent pillow on a bench.
- Warm, soft lighting from a floor lamp.
Avoid seasonal decor that accumulates. Rotate one or two small items rather than storing boxes of decorations.
Realistic Budget Priorities for Small Clinics
| Priority | Approximate Cost | Impact |
|---|---|---|
| Fresh paint (light colors) | Low | Very high |
| Better lighting (warm LEDs) | Moderate | High |
| Vertical storage cabinets | Moderate | High |
| Large mirror (waiting area) | Low | Medium |
| Multi-function furniture | Moderate | Medium |
| New flooring (continuous) | High | Very high |
Important note: Paint and lighting offer the best return on investment. Start there before replacing furniture or flooring.
FAQs About Small Dental Clinic Design
Q: How can I make a small waiting room feel less crowded?
Use light colors, a large mirror, and furniture with visible legs. Remove clutter and keep only one or two decorative items. Avoid facing chairs directly at each other.
Q: Should I use an open or closed reception desk in a small clinic?
A lower, open desk feels more welcoming and takes less visual space. Closed high desks feel like barriers and can make a small room feel cramped.
Q: What is the biggest mistake in small clinic design?
Overfilling the space. Clutter and too much furniture are the fastest ways to make a small room feel unbearable.
Additional Resource
For small-space design ideas and space planning tools, visit Houzz: https://www.houzz.com/
Conclusion
Small dental clinic design succeeds through intentional choices. Use light colors, multi-functional furniture, vertical storage, and mirrors. Keep decor minimal and prioritize paint and lighting improvements before major renovations.