Dental Office Break Room: How to Create a Space Your Team Actually Uses
The break room is where your team recharges. It is where they eat lunch, vent about a tough patient, celebrate a birthday, and catch their breath between appointments. Yet in many dental offices, the break room is an afterthought. It is a cramped closet with a microwave and a stack of old magazines. That is a missed opportunity. A well-designed dental office break room supports staff morale, reduces burnout, and improves retention. This guide shows you how to create a space your team actually wants to use.
Why the Break Room Matters
Dental teams work hard. They stand for hours, manage anxious patients, and maintain focus during precise procedures. A proper break is not a luxury. It is a necessity for good performance and mental health.
A well-designed break room signals that leadership values the team. That signal matters. Staff who feel cared for are more likely to stay, more likely to recommend your practice to others, and more likely to bring positive energy to patients.
“The break room is where your culture lives. If it feels neglected, your team feels neglected.” — Dental Practice Management Coach
Key Benefits of a Good Break Room
- Reduced burnout: A comfortable space to decompress lowers stress.
- Higher retention: Staff appreciate spaces designed for their comfort.
- Better teamwork: Shared meals and conversation build connection.
- Improved patient care: Rested, happy staff provide better service.
- Recruitment advantage: A nice break room stands out during interviews.
Assessing Your Current Space
Before you redesign, take an honest look at what you have. Walk into your break room and ask:
- Is there enough seating for the whole team?
- Is the lighting warm and comfortable?
- Is there a clean place to store and heat food?
- Does it feel private and separate from patient areas?
- Would I want to spend my lunch break here?
If the answer to any of these is no, you have room to improve.
Layout and Space Planning
The size of your break room determines what you can include. Even small spaces can work well with smart planning.
Minimum Requirements
- Seating: At least one seat per staff member on shift.
- Food storage: A full-size refrigerator and a locked cabinet for personal items.
- Food prep: A counter with a sink, microwave, and coffee station.
- Trash and recycling: Clearly labeled bins.
- Lighting: Overhead light plus a warmer lamp for softer ambiance.
Layout Options by Room Size
| Room Size | Seating | Key Features | Tips |
|---|---|---|---|
| Small (under 100 sq ft) | 2–3 chairs, small table | Mini fridge, microwave, coffee maker | Use vertical storage and wall-mounted shelves |
| Medium (100–200 sq ft) | 4–6 chairs, round table | Full fridge, sink, counter, lockers | Add a small sofa or bench |
| Large (over 200 sq ft) | 6+ chairs, sofa, table | Full kitchen setup, island, storage | Create zones for eating, resting, and chatting |
Important Note: Check local building codes for break room requirements. Some jurisdictions mandate a dedicated space with a sink and seating for staff.
Essential Appliances and Equipment
Your team needs working appliances. Cheap or broken equipment creates frustration and eats into break time.
Must-Have Appliances
- Refrigerator: Full-size with a freezer compartment. Clean it weekly.
- Microwave: A good-quality unit with enough wattage to heat food evenly.
- Coffee maker: A quality drip machine or single-serve system.
- Kettle or hot water dispenser: For tea and instant soups.
- Toaster or toaster oven: Useful for quick meals.
- Sink: Required in most jurisdictions for food prep areas.
Nice-to-Have Extras
- Ice maker
- Blender
- Sandwich press
- Water cooler or filtered water tap
Comparison Table: Appliance Priorities
| Appliance | Priority | Typical Cost |
|---|---|---|
| Refrigerator | Essential | $500 – $1,500 |
| Microwave | Essential | $100 – $400 |
| Coffee maker | Essential | $80 – $500 |
| Sink | Essential | $200 – $800 (installed) |
| Toaster oven | Nice to have | $50 – $200 |
| Ice maker | Nice to have | $200 – $600 |
| Water cooler | Nice to have | $100 – $300 |
Tip: Buy commercial-grade appliances if your budget allows. They last longer and handle daily use better than residential models.
Seating and Furniture
Seating affects how long staff linger and how comfortable they feel. Hard plastic chairs and a folding table say “eat fast and leave.” Soft seating and a proper table say “take your time.”
Seating Options
- Upholstered chairs: Comfortable and easy to clean in vinyl or faux leather.
- Booth seating: Space-efficient and cozy.
- Small sofa or loveseat: Great for a quick rest.
- Counter-height stools: Casual and space-saving.
Furniture Tips
- Choose a round table: It encourages conversation better than a rectangular one.
- Add a small side table: Useful for drinks and phones.
- Include storage ottomans: Seating plus hidden storage.
- Keep surfaces easy to clean: Vinyl and laminate beat fabric in a shared space.
Important Note: Avoid fabric upholstery if your team eats in the room regularly. Crumbs and spills are inevitable. Vinyl or wipeable materials are more practical.
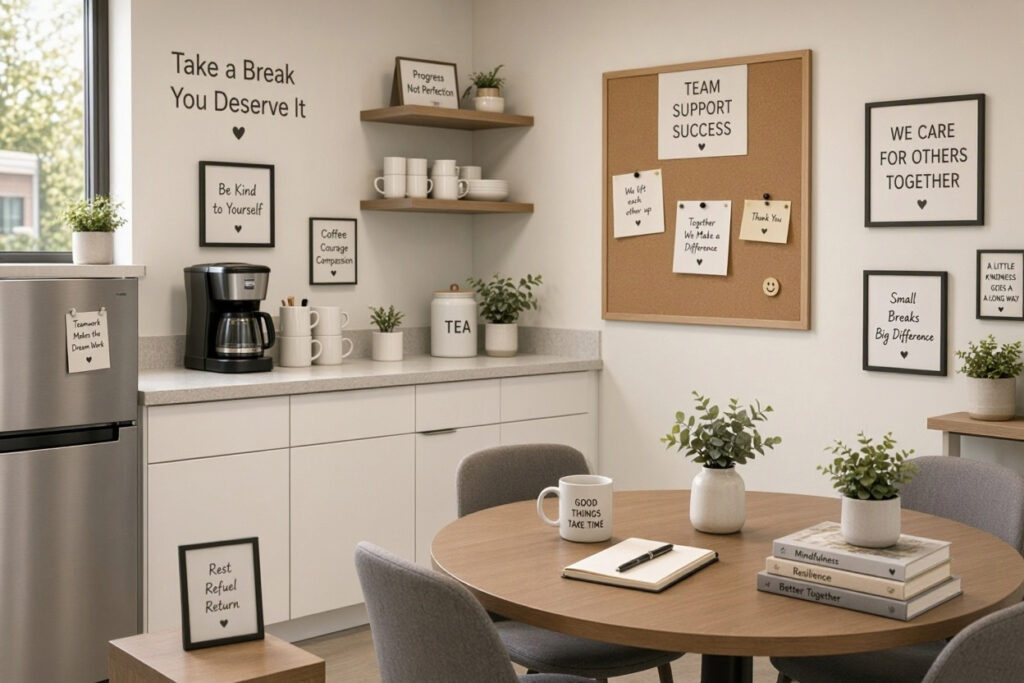
Creating a Relaxing Atmosphere
The break room should feel different from the clinical areas. It should signal rest, not work.
Lighting
- Warm overhead light: 2700K–3000K bulbs create a cozy feel.
- Lamp or floor light: Adds soft, layered lighting.
- Natural light: If you have a window, use sheer curtains to soften it.
Color and Decor
- Warm, calming colors: Soft greens, warm grays, or muted blues.
- Personal touches: A bulletin board for photos, cards, and team news.
- Plants: Low-maintenance plants add life and improve air quality.
- Artwork: Relaxing prints or photos, not clinical posters.
Comfort Details
- A comfortable temperature: Break rooms near treatment areas can get cold. Add a small space heater or blanket.
- Sound control: A small speaker for soft music or a white noise machine for privacy.
- Phone-free zones: Encourage real conversation by adding a charging station away from the table.
Stocking the Break Room
A well-stocked break room shows you care. It does not need to be extravagant, but small touches go a long way.
Pantry Basics
- Coffee and tea: Keep a variety of options.
- Creamer and sugar: Include non-dairy alternatives.
- Snacks: Granola bars, fruit, crackers, and nuts.
- Condiments: Salt, pepper, and common sauces.
- Paper goods: Plates, cups, napkins, and utensils.
Budget-Friendly Stocking Tips
- Set a monthly snack budget: Even $50 per month makes a difference.
- Ask for preferences: A simple survey tells you what the team wants.
- Rotate options: Keep it interesting without overspending.
- Encourage sharing: Potluck lunches build community.
Important Note: Keep food storage clean and organized. Assign a weekly cleaning rotation so the fridge does not become a science experiment.
Break Room Policies That Work
Rules keep shared spaces functional. Set them early and post them clearly.
- Label your food: Name and date on all items.
- Clean up after yourself: Wipe counters, throw away trash.
- Fridge clean-out: Every Friday, unclaimed food gets tossed.
- Dish policy: Wash your own dishes or use disposable items.
- Quiet hours: Respect colleagues who need a quiet break.
Sample Break Room Rules Sign
“Welcome to the break room! Please: label your food, clean up after yourself, and respect quiet time. Fridge is cleared every Friday at 3 PM. Thank you!”
Break Room Ideas on a Budget
You do not need a big renovation to improve your break room. Small changes make a big difference.
- Add a plant: $15–$30
- New chair cushions: $20–$50
- A coat of paint on one wall: $50–$100
- Framed team photos: $30–$80
- A better coffee maker: $80–$200
- A small rug: $40–$100
- A bulletin board: $20–$50
Tip: Make improvements gradually. Pick one item per month and build over time.
Common Mistakes to Avoid
- Treating the break room as a storage closet: It should not be filled with old files and supplies.
- Ignoring cleanliness: A dirty break room kills morale faster than a small one.
- No seating for everyone: Staff should not have to eat standing up.
- Harsh lighting: Fluorescent overheads belong in treatment rooms, not break areas.
- No privacy: The break room should be away from patient traffic and noise.
Frequently Asked Questions
Does a dental office need a break room?
In most jurisdictions, yes. Labor laws often require a designated space for employee breaks. Check your local regulations.
What size should a dental office break room be?
It should seat everyone on shift at the same time. A minimum of 100 square feet works for small teams; larger teams need more space.
What appliances should a dental office break room have?
At minimum: a refrigerator, microwave, coffee maker, sink, and trash bins. A toaster oven and water cooler are nice additions.
How do I keep the break room clean?
Create a weekly cleaning rotation, post clear rules, and schedule a fridge clean-out day. Lead by example.
What if we do not have space for a full break room?
A small corner with a table, fridge, and microwave still counts. Prioritize comfort over square footage.
Additional Resource
For guidance on workplace break room requirements and employee wellness, visit the Occupational Safety and Health Administration (OSHA) for general workplace standards.
Conclusion
A dental office break room is more than a place to eat. It is where your team recharges, connects, and feels valued. Invest in comfortable seating, working appliances, and a welcoming atmosphere. Keep it clean and stocked. Your team will notice, and your practice will benefit.