Kids Clinic Interior Design: How to Create a Healing Space for Children
Children experience healthcare differently than adults. A clinic visit can feel overwhelming. The smells, the sounds, the unfamiliar faces. All of it can trigger fear. But the right interior design can change that experience entirely. A well-designed kids clinic turns anxiety into curiosity. It turns tears into smiles.
Kids clinic interior design is not just about bright colors and cartoon murals. It is about understanding how children move, feel, and interact with their environment. This guide will walk you through the essential elements of designing a clinic that children actually enjoy visiting.
Why Interior Design Matters in a Kids Clinic
A child’s brain processes the environment faster than an adult’s. They notice everything. The height of a counter. The color of the walls. The sound of a door closing. If the space feels cold or intimidating, their stress levels rise. This makes examinations harder and slows down care.
Research shows that child-friendly design reduces anxiety. It improves cooperation during procedures. It also helps parents feel more confident in your clinic.
“We redesigned our pediatric clinic with a nature theme. The difference was immediate. Children walked in and started exploring instead of clinging to their parents. The whole atmosphere changed.” — Dr. Laura Simmons, Pediatrician
The Core Principles of Kids Clinic Design
Before you choose a theme or buy furniture, understand these core principles.
Principle 1: Safety Above All
Children run, climb, and touch everything. Safety must guide every design decision.
- Rounded edges: No sharp corners on tables, counters, or shelves.
- Non-toxic materials: Use low-VOC paints and formaldehyde-free furniture.
- Secure outlets: Tamper-resistant outlets or covers on all electrical points.
- Non-slip flooring: Choose textured vinyl or rubber flooring.
- Clear sightlines: Staff must see children at all times.
Principle 2: Scale for Children
Children feel more comfortable when the environment fits their size. Lower the reception desk. Add a child-sized drinking fountain. Use small chairs in the waiting area. Install step stools at sinks. When children can reach things themselves, they feel independent and confident.
Principle 3: Sensory Sensitivity
Not all children enjoy loud colors and bright lights. Some children have sensory processing issues, autism, or ADHD. Design for calm as well as fun.
- Soft lighting: Use warm LEDs instead of harsh fluorescents.
- Acoustic panels: Reduce echo and noise.
- Quiet corners: Provide a small nook with soft seating for children who need a break.
- Neutral base colors: Use bright colors as accents, not as the main palette.
Principle 4: Distraction and Engagement
Children need things to do while they wait. Boredom leads to restlessness. Restlessness leads to stress.
- Interactive wall games: Mazes, gears, or magnetic boards.
- Books and puzzles: Age-appropriate and cleanable.
- Ceiling art: Stars, clouds, or animals above examination tables.
- Digital screens: Show cartoons or nature videos in treatment rooms.
Color Schemes for Kids Clinics
Color affects mood and behavior. Choose a palette that balances energy with calm.
| Color | Effect | Best Use |
|---|---|---|
| Soft blue | Calming, reduces stress | Walls, ceilings |
| Warm yellow | Cheerful, welcoming | Accent walls, furniture |
| Green | Natural, soothing | Murals, plants |
| Coral or peach | Warm, friendly | Reception area |
| Lavender | Calming, creative | Quiet corners |
| Bright red | Stimulating, alerting | Small accents only |
Avoid large areas of bright red, black, or dark gray. These colors can feel aggressive or gloomy to young children.
Layout and Zoning
A kids clinic needs distinct zones. Each zone serves a different purpose and age group.
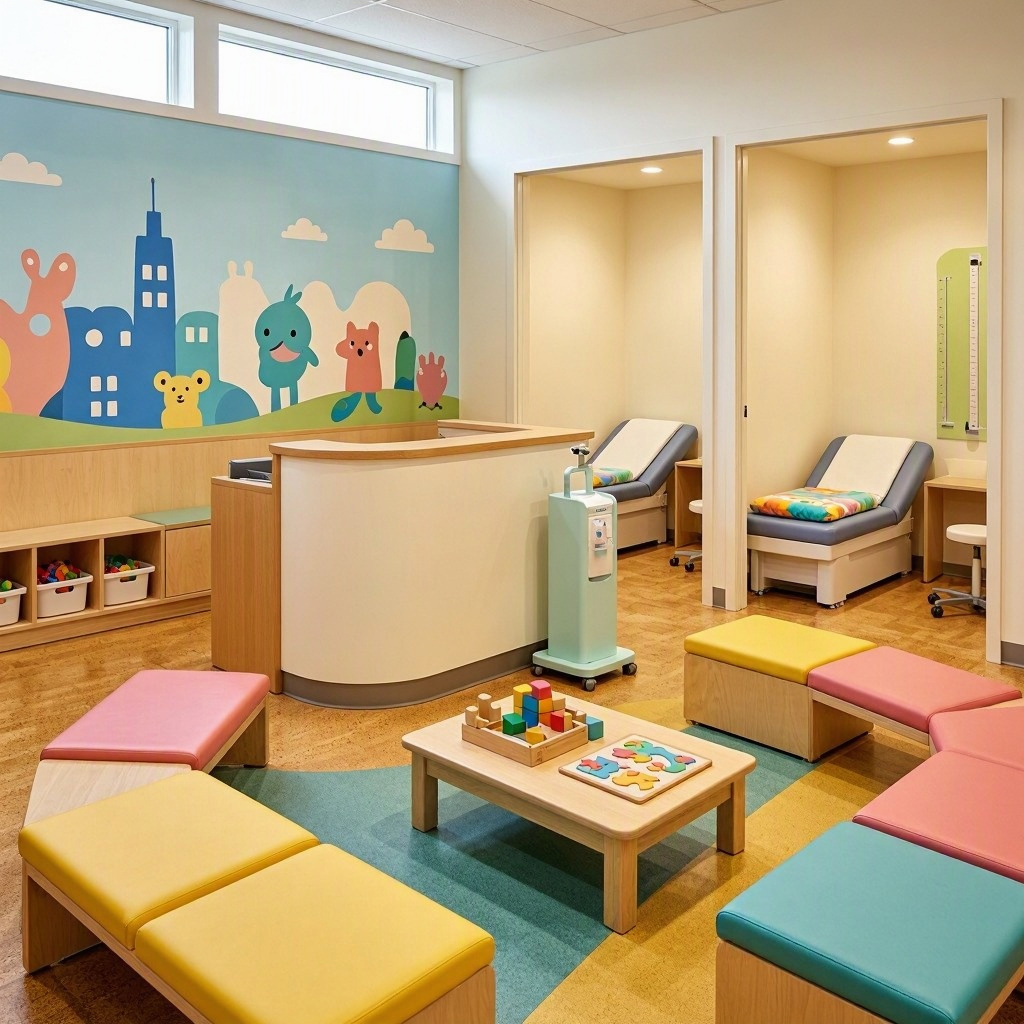
The Waiting Area
This is the first space children see. It must feel welcoming and safe.
- Separate play zones: One for toddlers, one for older children.
- Parent seating: Comfortable chairs with clear views of play areas.
- A quiet corner: Soft seating, dimmer lights, and books for anxious children.
- Sanitizing station: Hand sanitizer at the entrance and near toys.
The Reception Desk
Lower the desk so children can see over it. Add a small step stool. Use friendly signage with pictures. Train receptionists to greet children directly, not just parents.
The Examination Rooms
These rooms must balance fun with function.
- Ceiling distractions: Mobiles, projected images, or glow-in-the-dark stars.
- Child-sized furniture: Small chairs for parents or siblings.
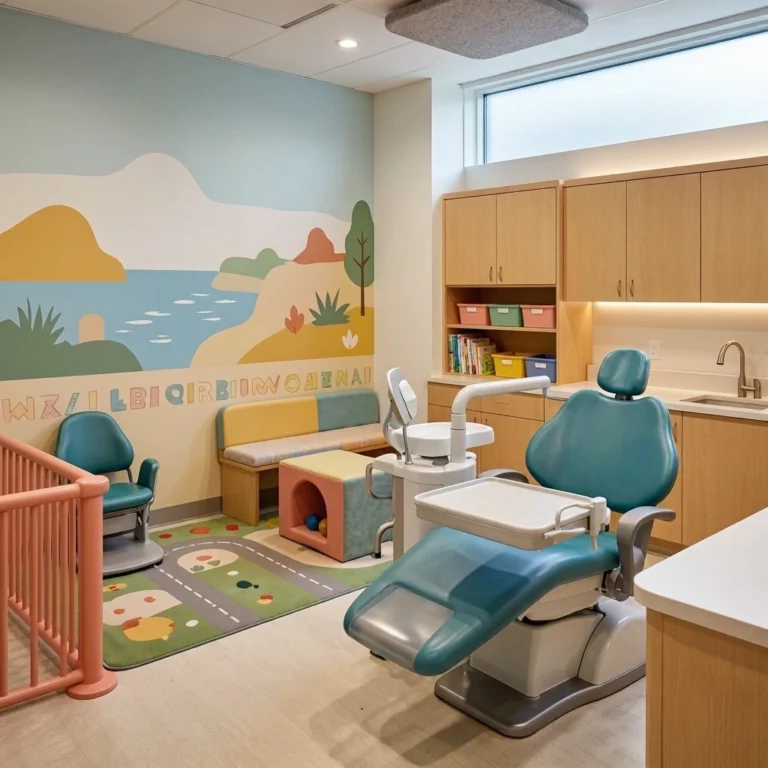
- Colorful accent walls: One mural or decal wall per room.
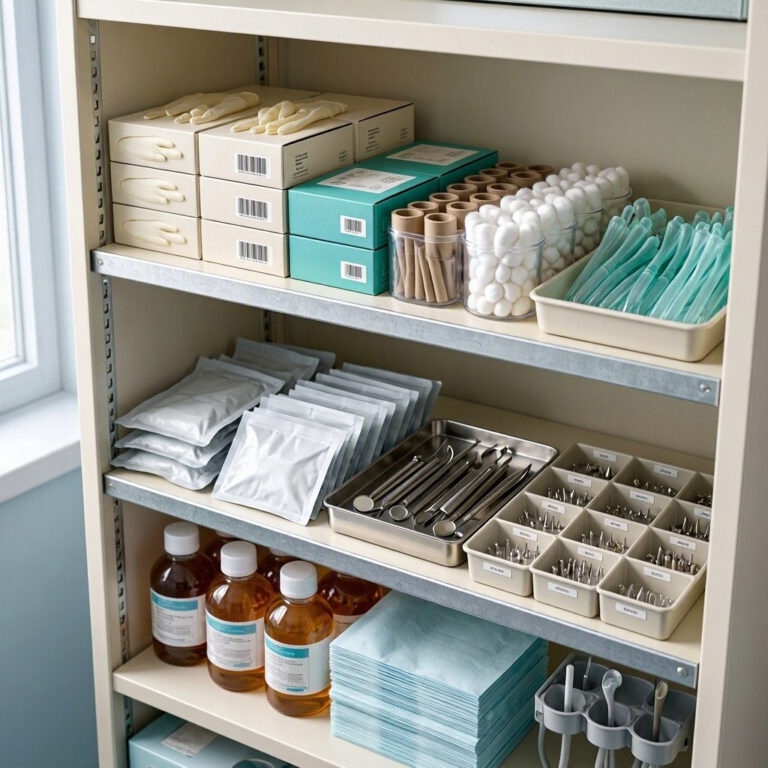
- Storage: Keep instruments out of sight until needed.
The Procedure Rooms
For more complex procedures, design for comfort.
- Soft lighting: Dimmable lights reduce glare.
- Weighted blankets: Offer these for children who find comfort in pressure.
- Noise-canceling headphones: Available on request.
- Parent seating: Close to the child for reassurance.
Comparative Table: Design Elements by Age Group
| Age Group | Color Preference | Furniture | Distraction Type | Safety Priority |
|---|---|---|---|---|
| Toddlers (1–3) | Soft pastels | Low, soft seating | Soft toys, mobiles | Outlet covers, soft flooring |
| Preschool (3–5) | Bright primary colors | Child-sized chairs | Cartoons, picture books | Rounded edges, locked cabinets |
| School age (6–12) | Themed colors | Standard chairs with boosters | Video games, puzzles | Clear sightlines, secure exits |
| Teens (13+) | Neutral, mature tones | Adult seating | Wi-Fi, magazines | Privacy, separate waiting area |
Important Notes for Readers
Note on Infection Control: Choose materials that are easy to clean. Vinyl upholstery, laminate surfaces, and ceramic tile work well. Avoid carpet and fabric wall coverings. Clean toys daily.
Note on Allergies: Use fragrance-free cleaning products. Avoid latex balloons and plush toys. Install HEPA air purifiers in waiting areas.
Note on Accessibility: Ensure wheelchair access to all areas. Include a family restroom with a changing table. Provide sensory kits for children with autism.
Note on Wayfinding: Use pictures and colors to help children navigate. A blue trail on the floor leading to the examination room can reduce fear.
Themed Design Ideas
A theme gives your clinic personality and makes it memorable.
The Enchanted Forest
Green walls with tree murals. A waiting room with a reading nook under a faux tree. Animal decals on the walls. This theme feels calming and magical.
Under the Sea
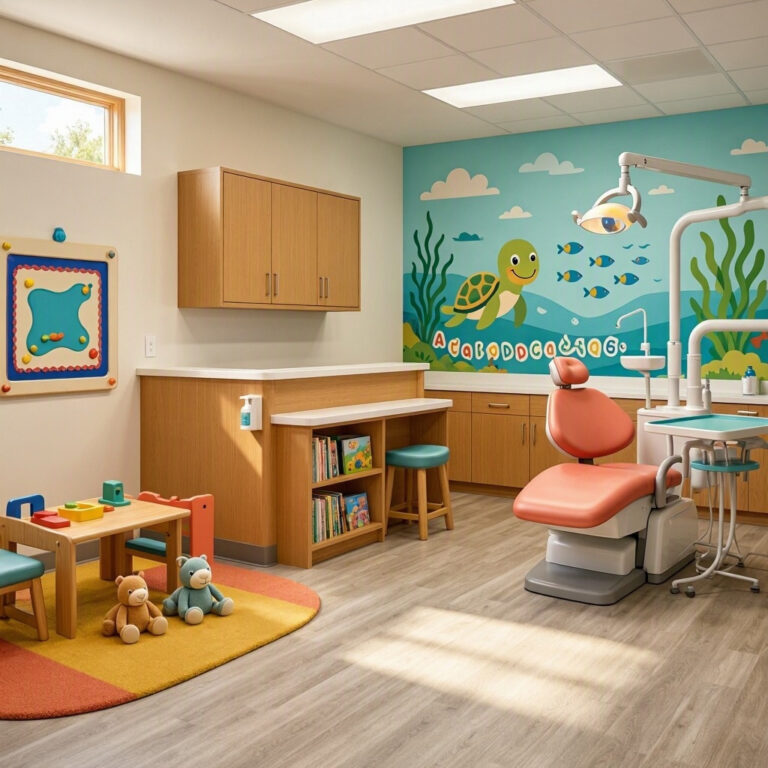
Blue walls with fish and coral decals. A ceiling painted like the ocean surface. Treatment rooms named after sea creatures. This theme is soothing and popular with young children.
Outer Space
Dark blue accent walls with glow-in-the-dark stars. A rocket ship play structure. Ceiling projectors showing planets. This theme excites older children and distracts during procedures.
The Teddy Bear Clinic
Warm beige and pastel walls. Large teddy bear plushies (cleanable) in the waiting area. A “check-up” station where children can pretend to examine their teddy bears. This theme normalizes the clinic experience.
Conclusion
Kids clinic interior design is an investment in patient experience. A thoughtful space reduces anxiety and improves cooperation. Focus on safety, scale, and sensory comfort. Choose a theme that fits your brand. Most importantly, design from the child’s perspective. When children feel safe, healing happens faster.
Frequently Asked Questions (FAQ)
Q: How much does it cost to redesign a kids clinic?
A: Costs vary. A simple refresh with paint and decals might cost $3,000–$8,000. A full renovation with new furniture and equipment can exceed $50,000.
Q: What is the best flooring for a kids clinic?
A: Luxury vinyl plank or rubber flooring. Both are durable, non-slip, and easy to clean.
Q: How can I reduce noise in a kids clinic?
A: Use acoustic ceiling tiles, fabric wall panels, and area rugs (if hygiene allows). Keep the layout open to reduce echoing hallways.
Q: Should I include a play area in the waiting room?
A: Yes, but keep it small and cleanable. Avoid ball pits and plush toys. Choose hard toys, books, and wall-mounted games.
Q: How do I design for children with autism?
A: Provide a quiet corner with soft seating and dim lighting. Avoid loud noises and strong smells. Offer sensory kits with fidget toys and headphones. Train staff to communicate calmly.
Additional Resource:
For more guidance on child-friendly healthcare design, visit the Center for Health Design website.