Dental Office Lobby: Design Ideas for a Welcoming First Impression
The lobby is the first room your patients experience and the last one they remember. It’s where nervous patients sit with their thoughts, where parents wrangle children, and where new patients decide whether they trust your practice. A thoughtfully designed dental office lobby can lower anxiety before treatment even begins. A neglected one can undermine everything your clinical team does well.
This guide walks you through the practical elements of lobby design: layout, seating, lighting, decor, amenities, and maintenance. You’ll find realistic ideas you can apply whether you’re renovating a large reception area or refreshing a compact one.
Why the Lobby Deserves Serious Attention
Many practice owners treat the lobby as leftover space—whatever square footage remains after the treatment rooms are planned. That’s a mistake.
It Sets the Emotional Tone
Patients often arrive anxious. The lobby is where their nervous system either settles or escalates. Calm colors, comfortable seating, and soft lighting signal safety. Chaos, clutter, and harsh lighting signal the opposite.
It Shapes Online Reviews
Patients rarely comment on the quality of a composite filling, but they frequently mention the waiting area in reviews. “Beautiful, relaxing office” and “felt like a spa” are phrases that attract new patients.
It Handles Real Operational Load
The lobby absorbs check-ins, insurance questions, paperwork, and payment conversations. Without a design that supports these tasks, you get bottlenecks at the front desk and frustrated patients.
“We spent months on treatment room equipment and almost nothing on the lobby. After our first year of patient surveys, the waiting area was our lowest-rated item. We rebuilt it, and satisfaction scores climbed within a quarter.” — Dr. Nathan Brooks, DDS
Lobby Layout: Getting the Flow Right
Before choosing furniture or paint, map how people actually move through the space.
Clear Sightlines
Patients should be able to see the front desk from the moment they enter. If they have to search for where to check in, anxiety rises. Keep the desk visible and the path to it unobstructed.
Separate Zones Within One Room
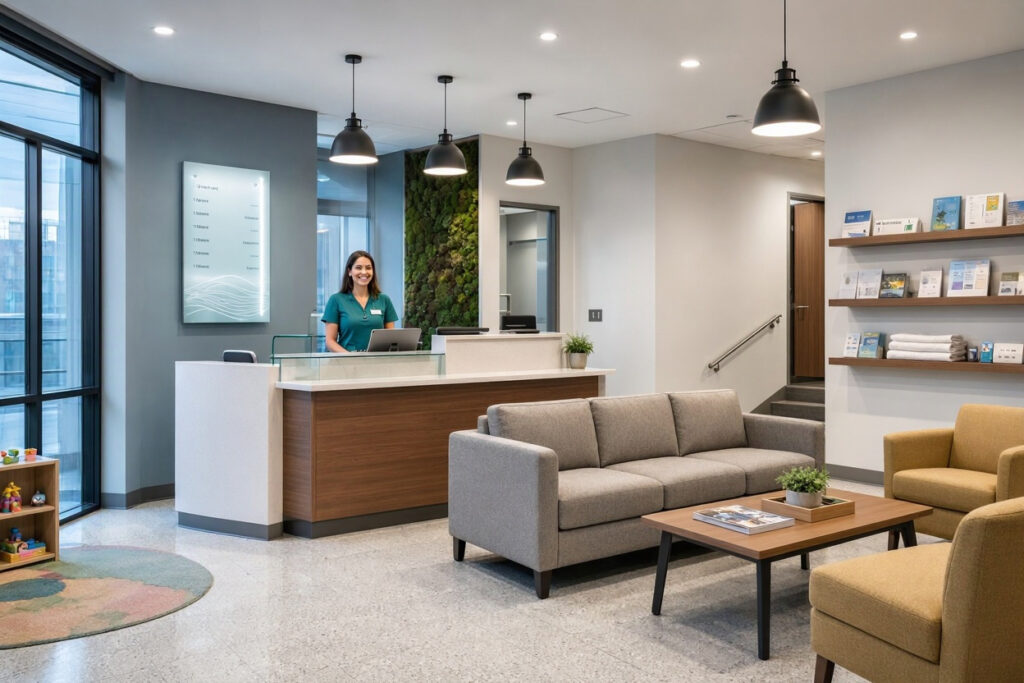
A good lobby usually contains three informal zones:
- Arrival zone: The path from door to reception desk. Keep it wide and free of furniture.
- Waiting zone: Seating arranged for comfort and reasonable privacy.
- Transition zone: The corridor toward treatment rooms, ideally separated visually from waiting patients.
Seating Geometry
Seating placement affects comfort and conversation privacy. Consider these common arrangements:
| Arrangement | Best For | Drawback |
|---|---|---|
| Rows facing the same direction | Maximum capacity, minimal eye contact. | Feels institutional, cold. |
| Clusters of 2–4 chairs | Families, small groups, relaxed feel. | Uses more floor space. |
| Mixed layout | Balancing capacity and comfort. | Requires careful planning. |
| Perimeter seating | Open central space, good for small lobbies. | Limited seating capacity. |
Accessibility Paths
Keep at least 36 inches of clear width on main walkways, and wider where wheelchairs turn. Check local code for specifics. Never let furniture block access to restrooms, exits, or the front desk.
Seating That Soothes Rather Than Stresses
Chairs are the most-used item in the lobby and the most noticeable.
Practical Selection Criteria
- Ease of cleaning: Choose non-porous upholstery that can be wiped down. Fabric that stains easily will look tired within a year.
- Support: Patients with back pain or pregnancy need chairs with real support, not decorative slipper chairs.
- Armrests: Older patients and those with mobility issues rely on armrests to sit and stand.
- Weight capacity: Check specifications. A chair that fails under a heavier patient is both a safety and liability issue.
- Bariatric options: Include at least one wider, sturdier seat.
Mix Seating Types
A single chair style for everyone rarely works. A practical mix includes:
- Standard waiting chairs for individual adults
- A small sofa for families or couples
- Two or three armchairs for older or anxious patients
- A dedicated children’s seating area with appropriately sized furniture
Avoid These Seat Types
- Chairs with deep, low seats that are hard to rise from
- Heavy upholstered pieces that can’t be cleaned
- Wobbly or lightweight decorative chairs
- Seats placed directly facing each other at close range
Lighting and Acoustics
Two invisible design elements do more for lobby comfort than most visible ones.
Layered Lighting
Use three light sources together:
- Ambient: Warm-toned overhead fixtures, ideally dimmable. Avoid bare fluorescent tubes.
- Task: Focused lighting near the front desk for paperwork and computer work.
- Accent: Table lamps or wall sconces for a residential feel and gentle glow.
Whenever possible, maximize daylight. Position seating to benefit from windows without creating glare on screens or eyes.
Noise Control
Lobbies echo. Hard floors, glass, and bare walls amplify conversations, phones, and children’s voices—all of which raise stress.
| Acoustic Solution | Effect | Notes |
|---|---|---|
| Acoustic ceiling tiles | Absorbs overhead noise | Often the highest-impact single change |
| Area rugs | Softens footstep and chair noise | Choose low-pile, cleanable rugs |
| Fabric upholstery | Absorbs mid-range sound | Balance with cleanability needs |
| Wall panels | Reduces echo in large lobbies | Can be decorative as well |
| Plants | Modest absorption plus visual calm | Use low-maintenance species |
Consider playing quiet instrumental music at low volume. It masks private conversations and covers the sound of drills from treatment areas.
Color, Decor, and Branding
The lobby is your best opportunity to express your practice’s personality.
Color Direction
Soft blues and greens read as calm and clean. Warm neutrals feel inviting. Muted sage, dusty blue, and soft greige are reliable choices. Avoid high-saturation reds and oranges in large doses—they can feel urgent or alarming. For a broader look at palettes, see our guide on dental office color schemes.
Art and Wall Treatments
Large, calm imagery works best: landscapes, water scenes, botanical photography, or soft abstracts. Avoid medical diagrams and dark, moody pieces. A single large statement piece often looks better than many small frames. For deeper ideas, read our article on dental office wall art.
Brand Consistency
Display your logo and practice name clearly, but don’t plaster the room with marketing. A tasteful sign behind reception, consistent colors, and a well-designed brochure display create a professional impression without feeling salesy.
A Note on Freshness
Live plants, fresh flowers, or a clean, simple arrangement on a side table bring life to the room. Avoid artificial scents; many patients are sensitive to fragrances.
Amenities That Patients Notice
Small conveniences create outsized goodwill.
- Beverage station: Water, tea, or coffee with clearly clean cups and a tidy setup.
- Wi-Fi: Post the network name and password on a small sign.
- Charging: A few outlets or charging cables near seating.
- Reading material: Current magazines and children’s books. Discard outdated issues.
- Children’s corner: A small table, books, and toys keep young patients occupied.
- Coat and bag space: A hook rack or small closet prevents clutter on chairs.
- Clear signage: Restroom direction, hours, insurance accepted, and after-hours contact information.
“We added a small water station and a charging bar. It cost very little, but patients mention both constantly in reviews. It’s the small things people remember.” — Priya Raman, Practice Manager
The Front Desk Interface
The lobby and front desk function as one system. If the desk faces the seating directly, patients may overhear billing and medical details. Consider a screen, a side counter for private conversations, or a separate checkout area. For a detailed walkthrough, read our guide on dental office front desk design.
Keeping the Lobby Clean and Maintained
A beautiful lobby that looks worn or dirty does more harm than a plain one that’s spotless.
- Daily: Wipe chairs, tables, and door handles. Empty bins. Straighten magazines.
- Weekly: Vacuum or mop floors, clean glass doors, dust surfaces, and check plants.
- Monthly: Deep clean upholstery, inspect furniture for wobbles or tears, and audit reading materials.
- Seasonally: Touch up paint, replace worn items, and refresh decor.
| Maintenance Task | Frequency | Why It Matters |
|---|---|---|
| Wipe seating and tables | Daily | Hygiene and appearance |
| Clean entrance glass | Weekly | First impression |
| Inspect furniture stability | Monthly | Safety and liability |
| Replace worn upholstery | As needed | Prevents a tired look |
| Refresh magazines | Monthly | Avoids dated impression |
An FAQ on Dental Office Lobbies
1. How large should a dental office lobby be?
A practical guideline is 8 to 12 square feet of lobby space per patient expected during peak hours. For a single-dentist practice, 150 to 250 square feet usually works well. Larger multi-chair practices may need 300 square feet or more.
2. Should I provide a separate children’s area?
If you treat families, yes. A small corner with child-sized seating, books, and toys reduces stress for parents and keeps children occupied. Keep it visible from the front desk for safety.
3. What colors reduce anxiety in a dental lobby?
Soft blues, greens, and warm neutrals are consistently calming. Avoid harsh whites under bright lighting and highly saturated colors in large areas. Test your palette under your actual lighting before committing.
4. How do I stop the lobby from feeling crowded at peak times?
Stagger appointment scheduling to reduce simultaneous arrivals, keep the check-in process fast, and avoid oversized furniture. If crowding persists, consider a self-check-in kiosk.
5. Is a television a good idea in a dental office lobby?
It can be, if used well. Choose calming content—nature footage, gentle programming, or health education. Avoid news channels, which often increase stress. Keep the volume low.
Important Note for Readers
Check your lobby design against local accessibility codes, fire egress requirements, and infection control guidance before purchasing furniture or making structural changes. If you rent your space, confirm any changes with your landlord. A commercial interior designer familiar with healthcare spaces can catch issues early and save costly rework.
Conclusion
A well-designed dental office lobby is a strategic asset, not a decorative afterthought.
Comfortable seating, layered lighting, and noise control directly reduce patient anxiety.
Clear layout, thoughtful amenities, and consistent branding build trust from the first step inside.
Consistent maintenance protects both your investment and your professional reputation.
Additional Resource: For accessibility standards that apply to public waiting areas, visit the U.S. Department of Justice ADA website. https://www.ada.gov/